7404 Harness Dr
7404 Harness Dr
7404 Harness Dr
7404 Harness Dr
7404 Harness Dr
7404 Harness Dr
7404 Harness Dr
7404 Harness Dr
7404 Harness Dr
7404 Harness Dr
7404 Harness Dr
7404 Harness Dr
7404 Harness Dr
7404 Harness Dr
7404 Harness Dr
7404 Harness Dr
7404 Harness Dr
7404 Harness Dr
7404 Harness Dr
7404 Harness Dr
7404 Harness Dr
7404 Harness Dr
7404 Harness Dr
7404 Harness Dr
7404 Harness Dr
7404 Harness Dr
7404 Harness Dr
7404 Harness Dr
7404 Harness Dr
7404 Harness Dr
7404 Harness Dr
7404 Harness Dr
7404 Harness Dr
7404 Harness Dr
7404 Harness Dr
7404 Harness Dr
7404 Harness Dr
7404 Harness Dr
7404 Harness Dr
7404 Harness Dr
7404 Harness Dr
7404 Harness Dr
7404 Harness Dr
7404 Harness Dr
7404 Harness Dr
7404 Harness Dr
7404 Harness Dr
7404 Harness Dr
7404 Harness Dr
7404 Harness Dr
7404 Harness Dr
7404 Harness Dr
7404 Harness Dr
7404 Harness Dr
7404 Harness Dr
7404 Harness Dr
7404 Harness Dr
7404 Harness Dr
7404 Harness Dr
7404 Harness Dr
7404 Harness Dr
7404 Harness Dr
7404 Harness Dr
7404 Harness Dr
7404 Harness Dr
7404 Harness Dr
7404 Harness Dr
SEE ALL PHOTOS
7404 Harness Dr
7404 Harness Dr
7404 Harness Dr
7404 Harness Dr
7404 Harness Dr
7404 Harness Dr
7404 Harness Dr
7404 Harness Dr
7404 Harness Dr
7404 Harness Dr
7404 Harness Dr
7404 Harness Dr
7404 Harness Dr
7404 Harness Dr
7404 Harness Dr
7404 Harness Dr
7404 Harness Dr
7404 Harness Dr
7404 Harness Dr
7404 Harness Dr
7404 Harness Dr
7404 Harness Dr
7404 Harness Dr
7404 Harness Dr
7404 Harness Dr
7404 Harness Dr
7404 Harness Dr
7404 Harness Dr
7404 Harness Dr
7404 Harness Dr
7404 Harness Dr
7404 Harness Dr
7404 Harness Dr
7404 Harness Dr
7404 Harness Dr
7404 Harness Dr
7404 Harness Dr
7404 Harness Dr
7404 Harness Dr
7404 Harness Dr
7404 Harness Dr
7404 Harness Dr
7404 Harness Dr
7404 Harness Dr
7404 Harness Dr
7404 Harness Dr
7404 Harness Dr
7404 Harness Dr
7404 Harness Dr
7404 Harness Dr
7404 Harness Dr
7404 Harness Dr
7404 Harness Dr
7404 Harness Dr
7404 Harness Dr
7404 Harness Dr
7404 Harness Dr
7404 Harness Dr
7404 Harness Dr
7404 Harness Dr
7404 Harness Dr
7404 Harness Dr
7404 Harness Dr
7404 Harness Dr
7404 Harness Dr
7404 Harness Dr
7404 Harness Dr
Courtesy of Onward Real Estate, Kristee Dickson Listing Contact: 6157728488 
Active Under Contract

7404 Harness Dr

7404 Harness Dr, Nashville, TN 37221

$499,000
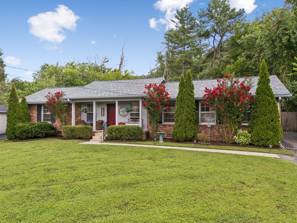
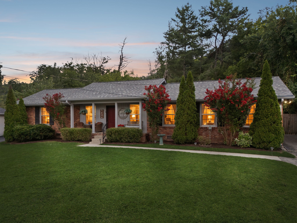
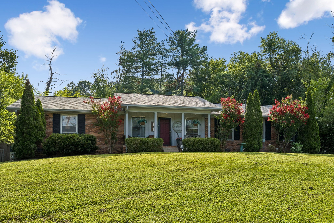
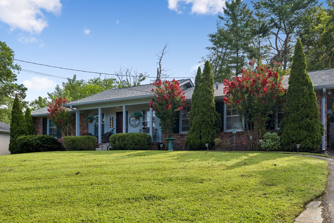
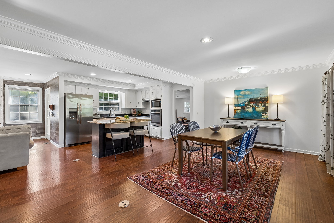
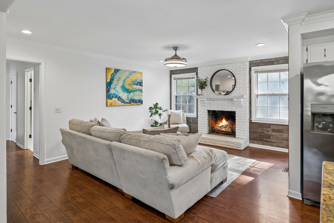
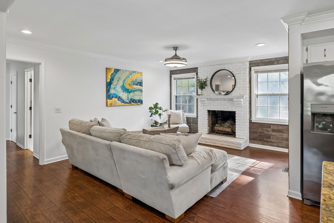
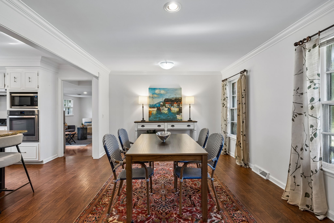
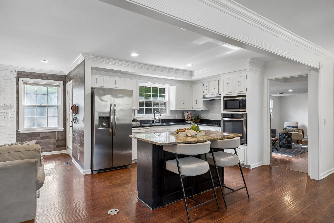
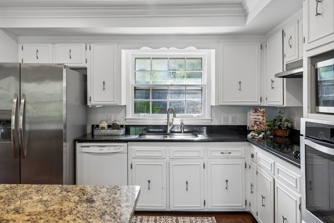
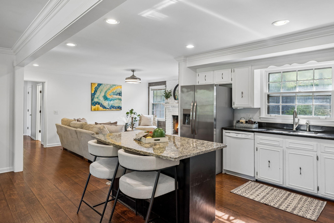
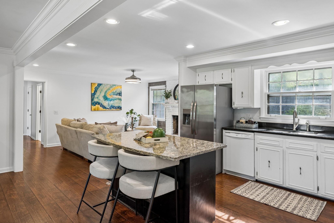
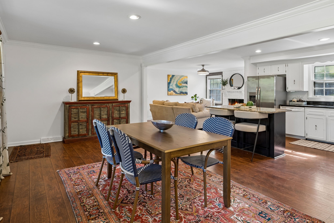
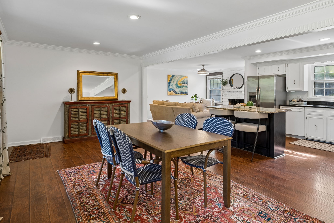
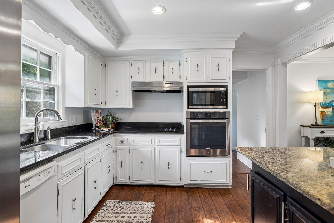
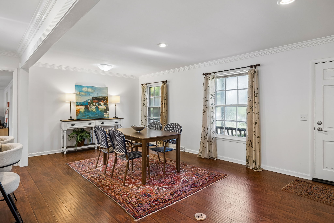
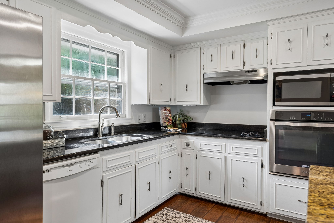
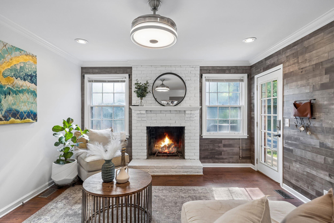
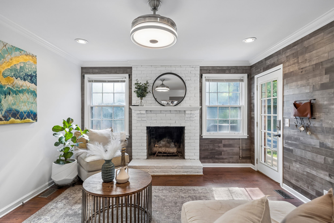
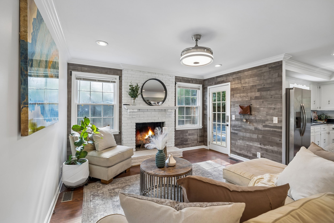
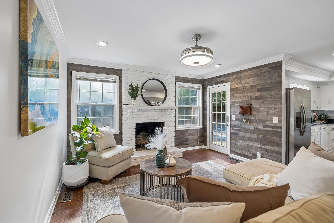
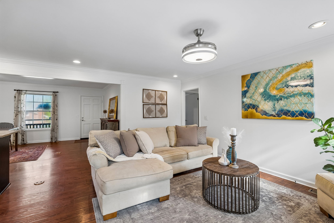
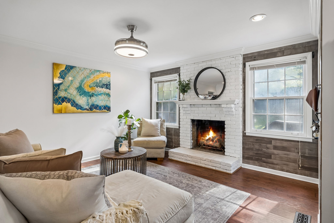
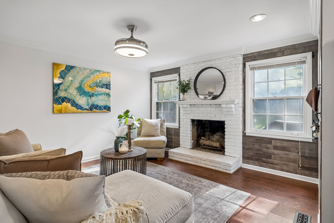
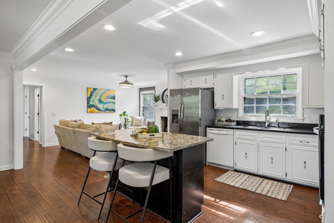
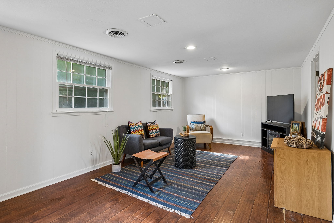
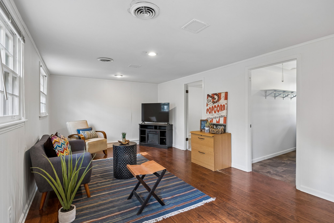
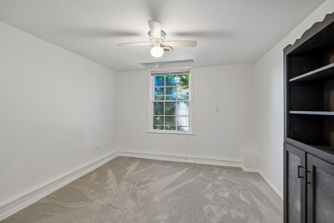
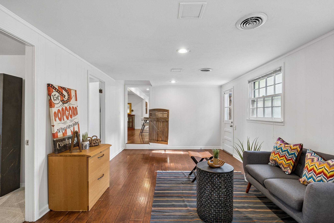
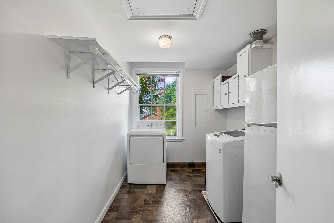
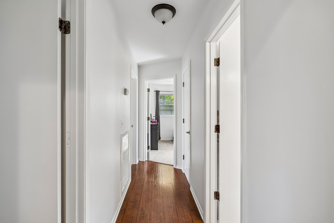
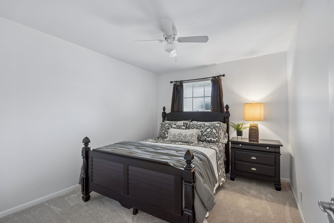
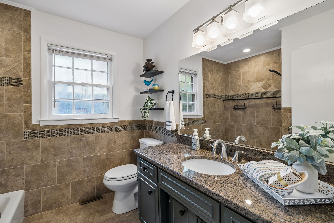
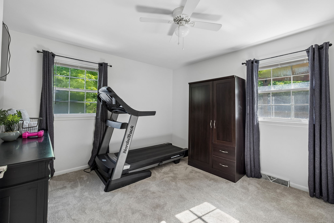
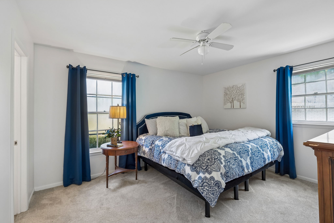
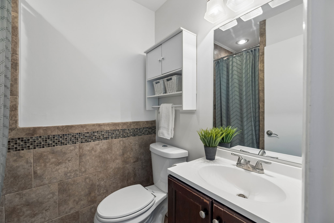
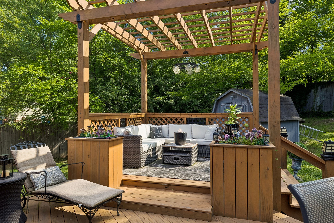
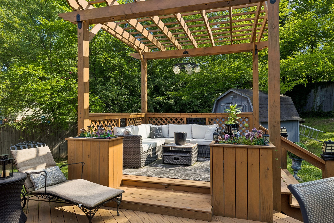
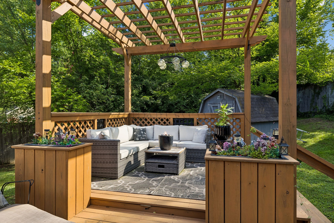
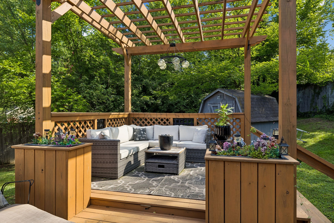
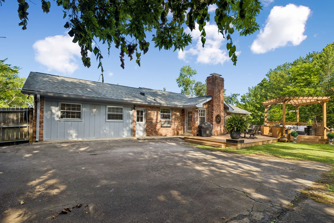
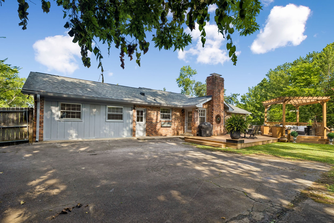
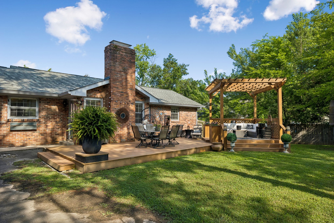
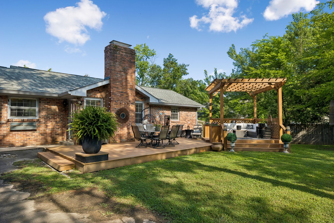
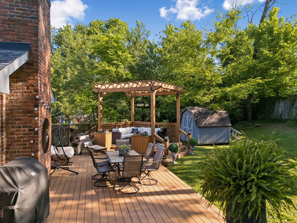
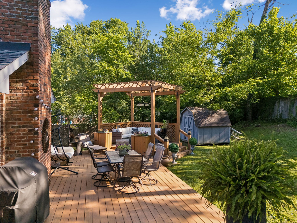
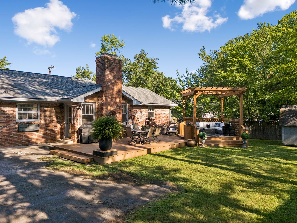
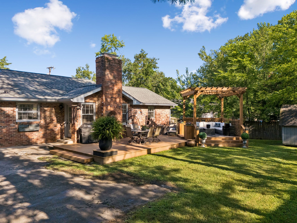
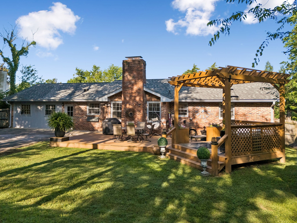
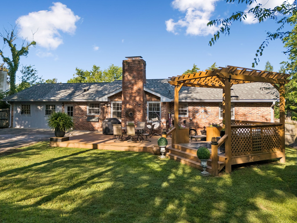
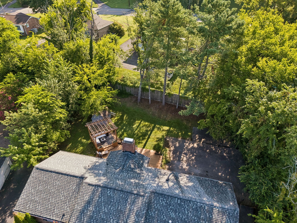
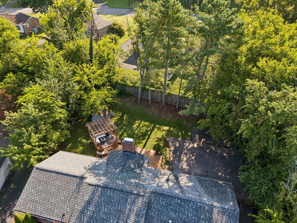
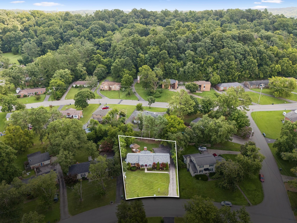
Welcome home to this beautifully maintained, fresh interior painted, all-brick ranch nestled on a spacious lot in the heart of Nashville. Offering 3 bedrooms, 2 bathrooms, and approximately 1,950 square feet, this inviting home combines timeless character with comfortable everyday living.

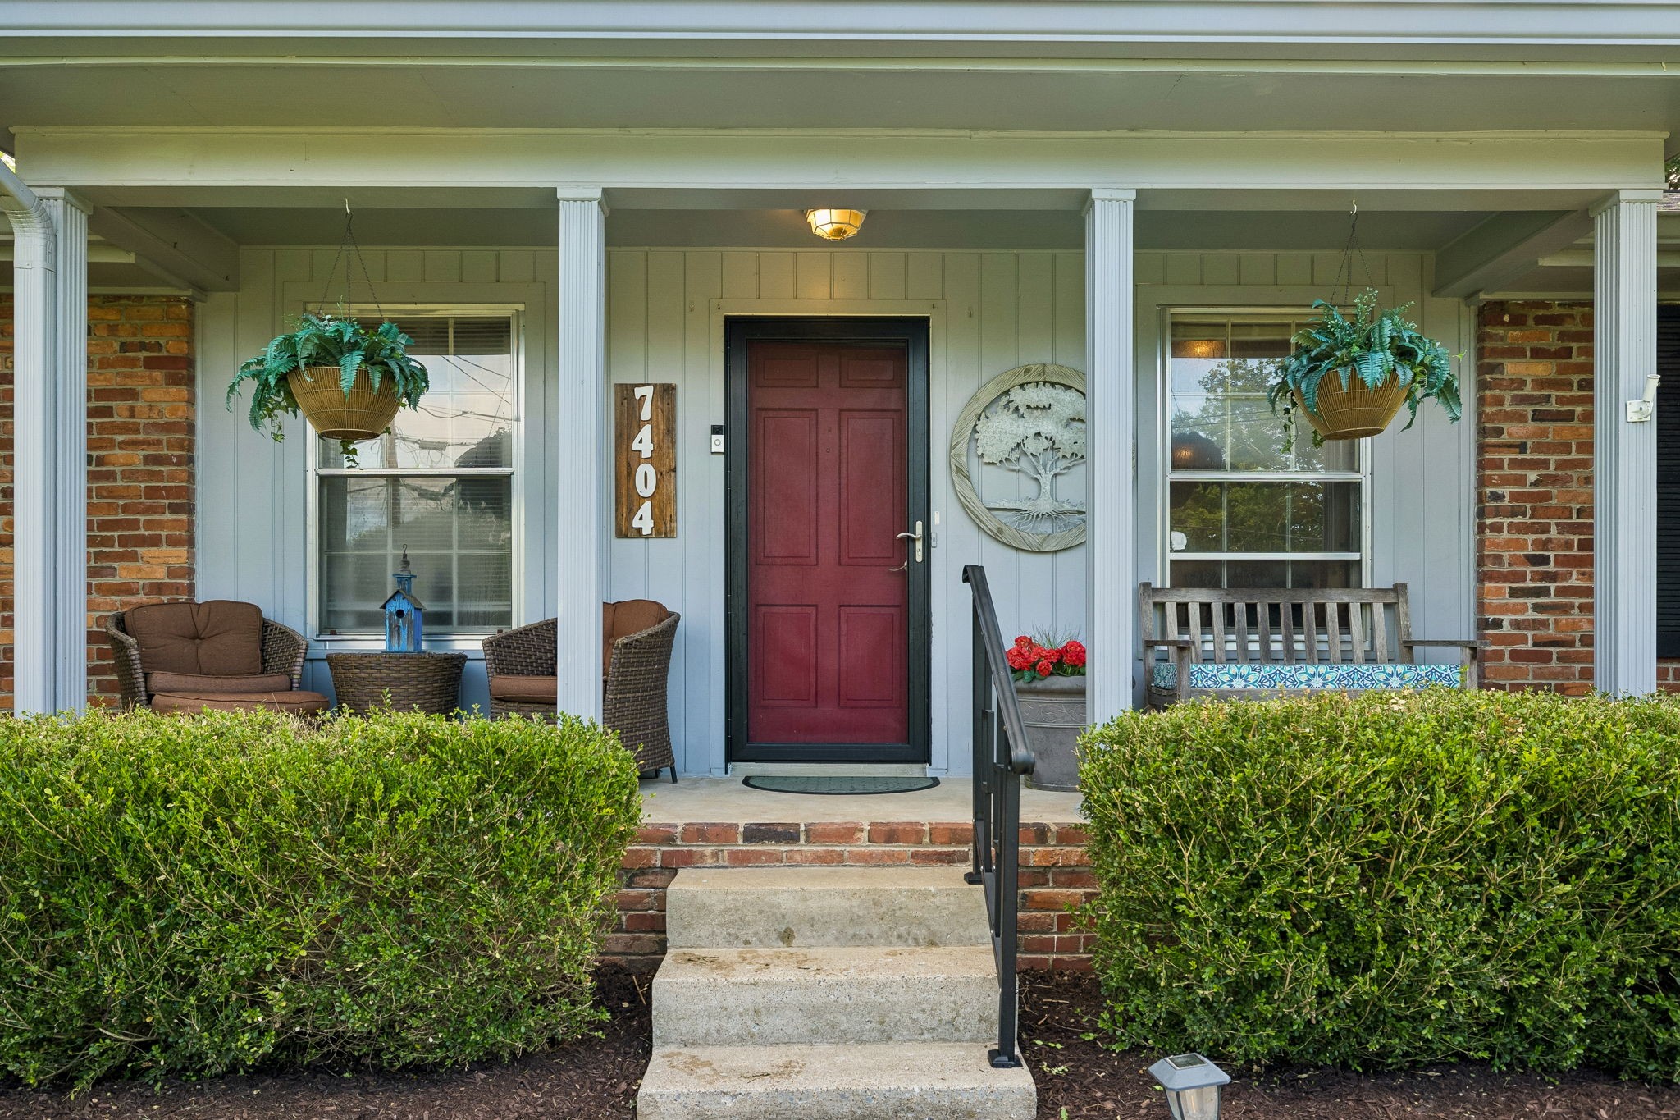
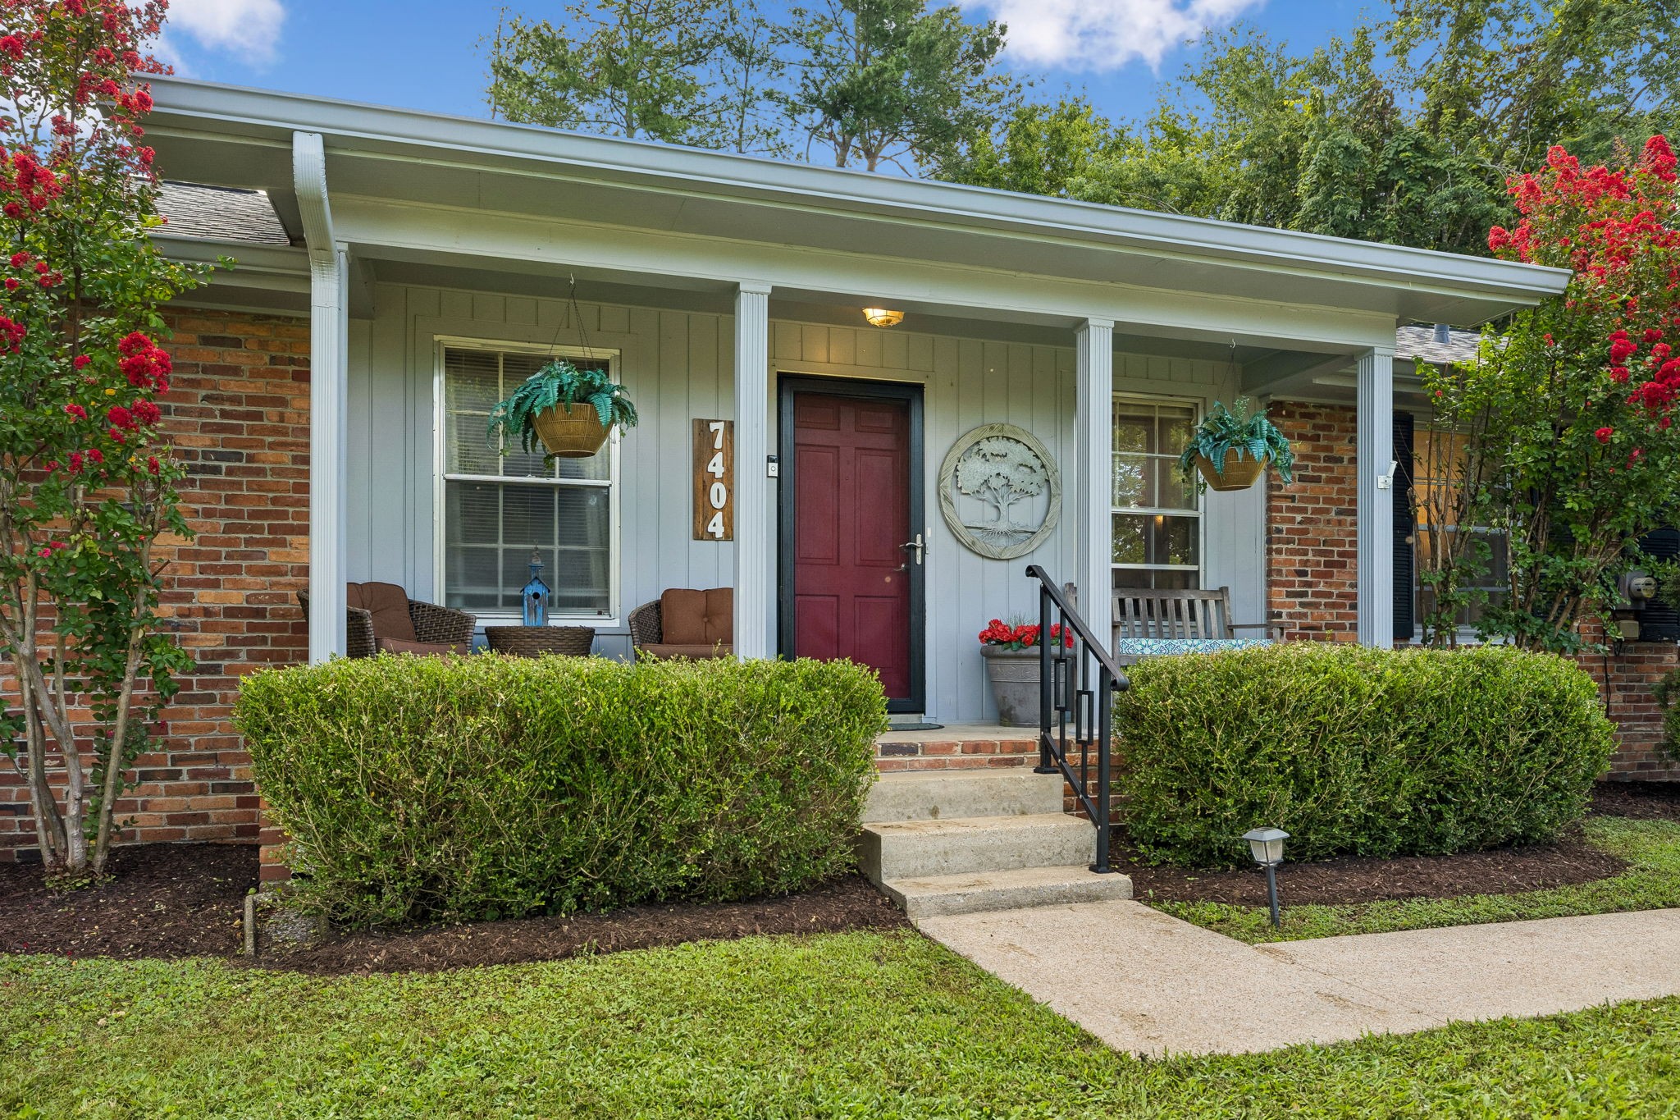
Step inside to discover a thoughtfully designed floor plan featuring generous living spaces, abundant natural light, and a warm, welcoming atmosphere. The charming front porch overlooks a lush, park-like front yard framed by mature landscaping, creating exceptional curb appeal and a peaceful setting to enjoy morning coffee or evening sunsets.

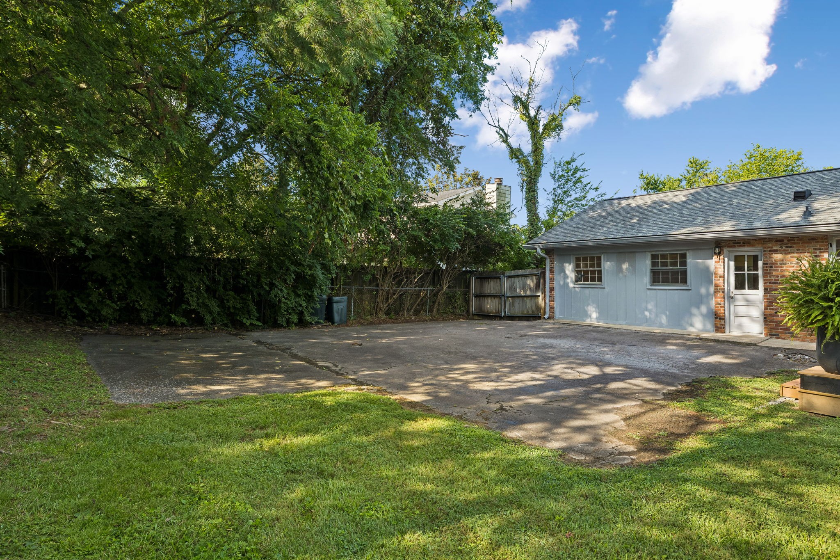
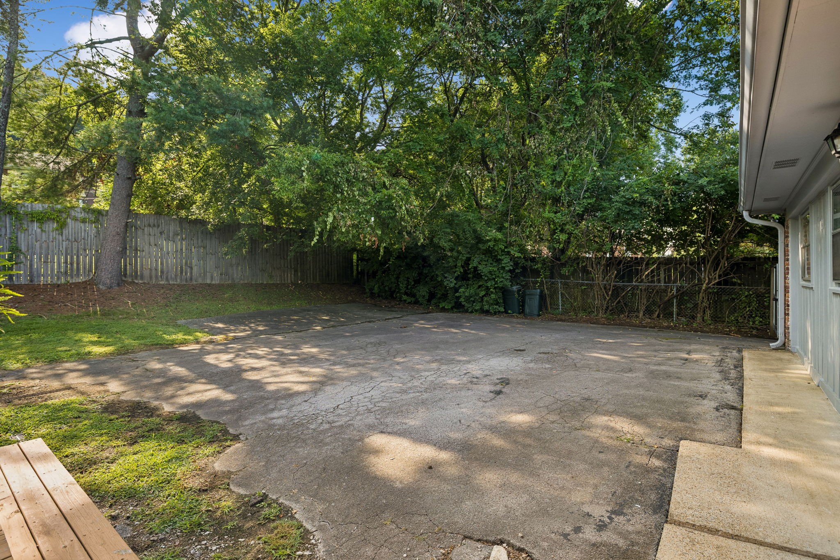
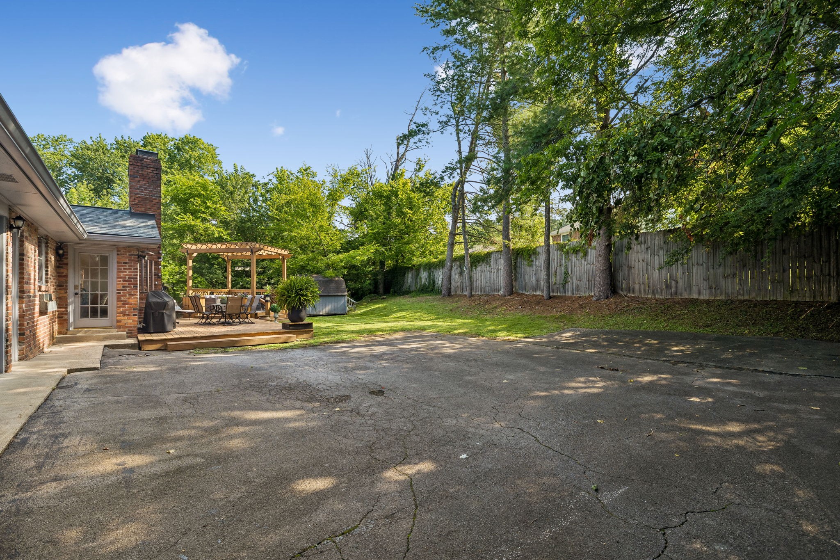
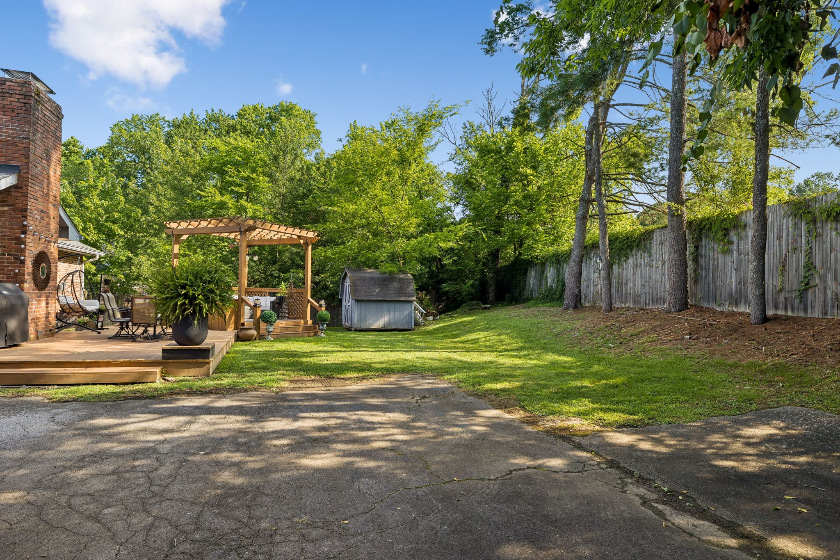
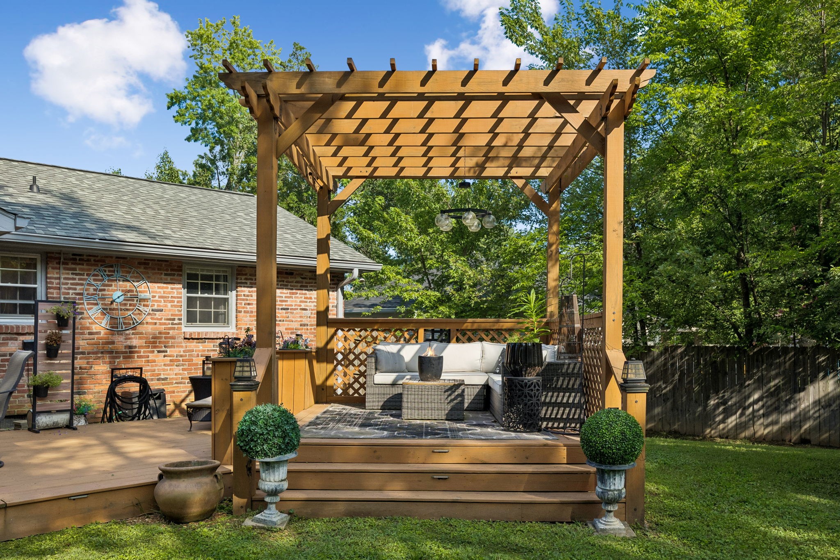
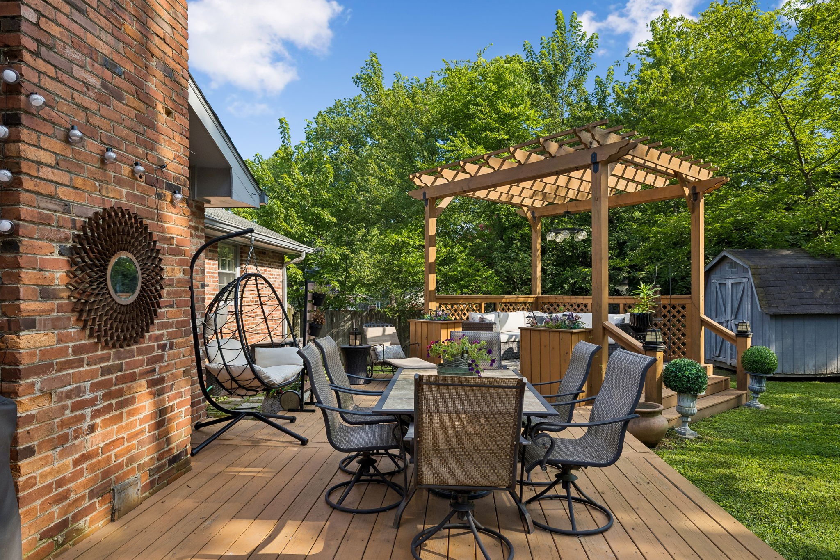
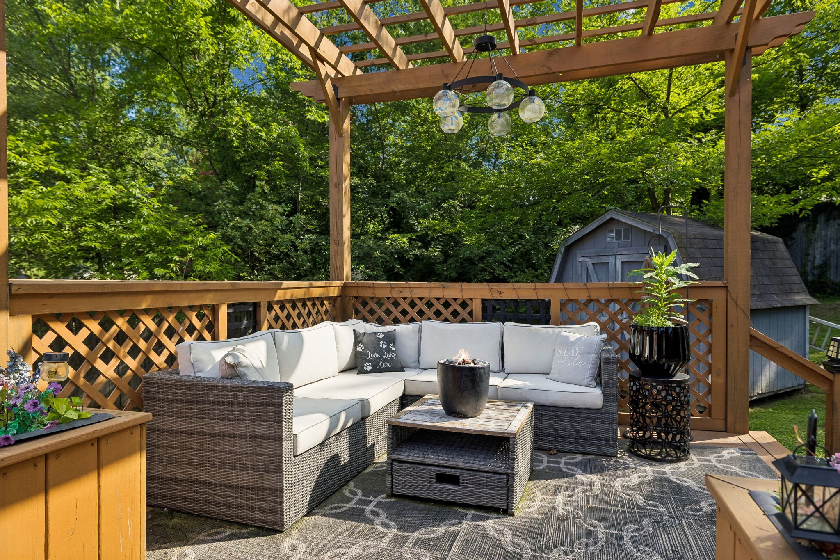
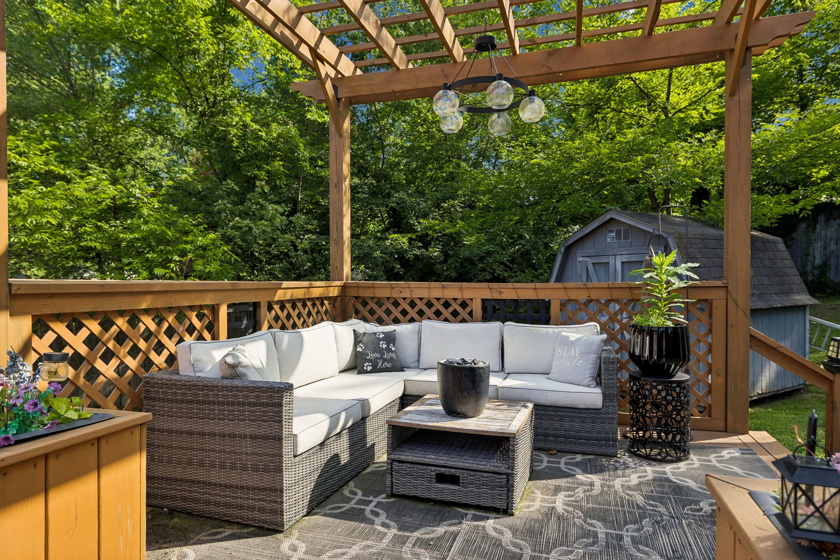
The spacious lot provides room to garden, play, entertain, or simply enjoy the privacy and beauty of the surrounding landscape. Whether you're looking for a move-in ready home or a property with room to personalize and make your own, this home offers endless possibilities.

Conveniently located with easy access to shopping, dining, parks, and downtown Nashville, 7404 Harness Road presents a rare opportunity to enjoy single-level living on a beautiful homesite in an established neighborhood.

Property Highlights

* 3 Bedrooms | 2 Bathrooms
* Classic All-Brick Ranch
* Spacious Lot with Mature Landscaping
* Covered Front Porch
* Single-Level Living
* Excellent Nashville Location
* Move-In Ready with Opportunity to Add Your Personal Touch

A home with character, charm, and room to grow--7404 Harness Road is ready to welcome its next chapter.

7/26/2026 2:00PM - 4:00PM CDT

3
beds

2
baths

1,950 Sq.Ft. LIVING AREA

0.29 Acres lot

Kristee Dickson

Kristee Dickson

Features & Amenities

Interior

  • total bedrooms3
  • Total bathrooms2
  • full bathrooms2
  • Flooring Carpet, Tile
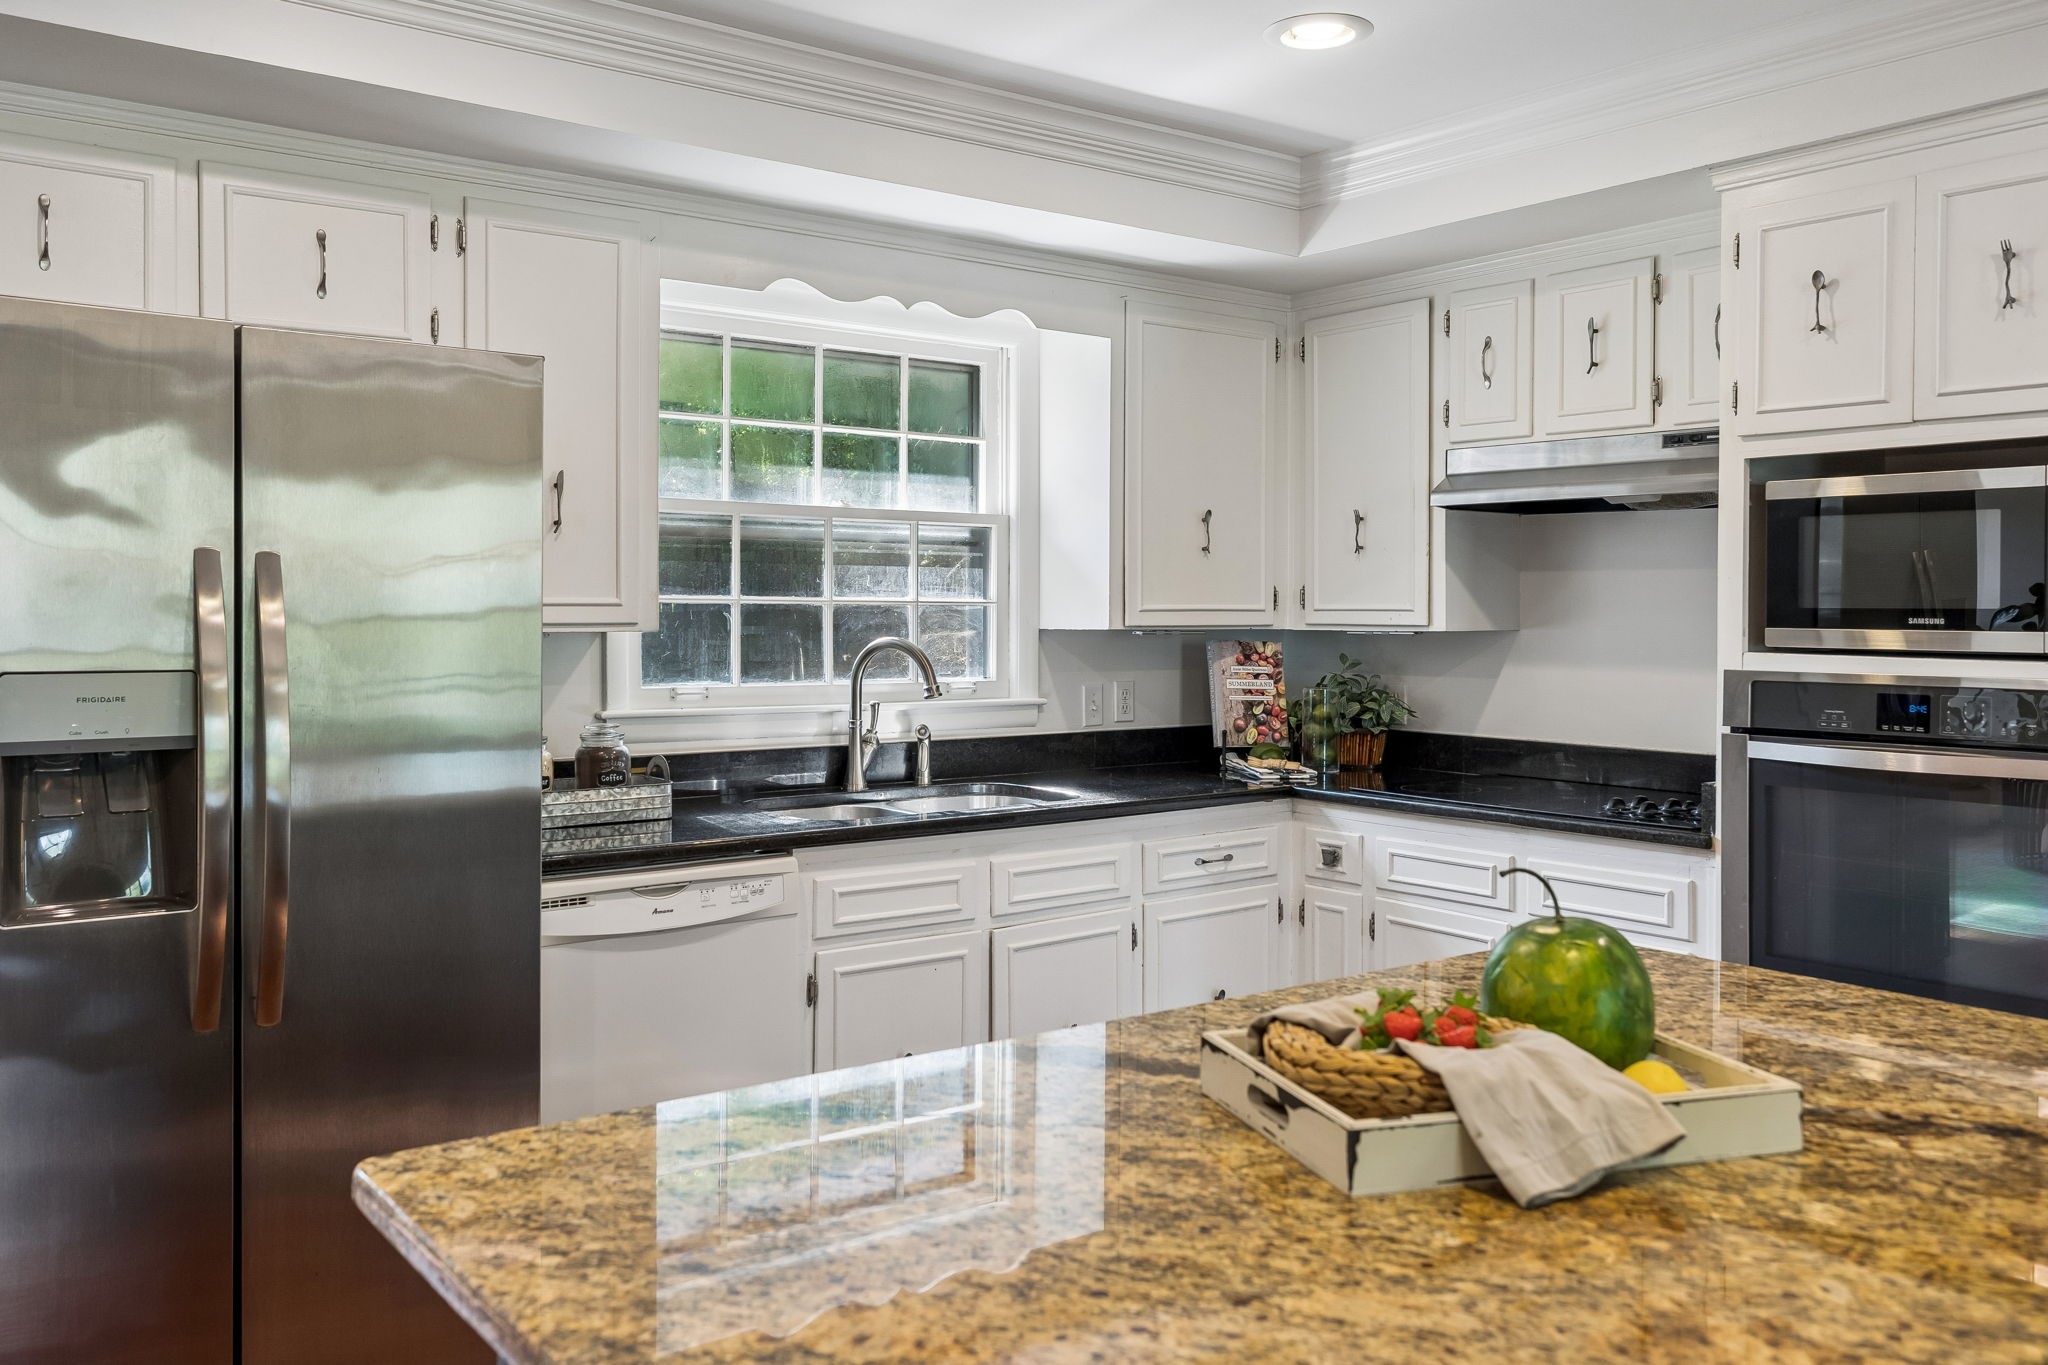
  • APPLIANCES Electric Oven, Cooktop, Range, Dishwasher, Refrigerator
  • other interior Features Kitchen Island

Area & Lot

  • Status Active Under Contract
  • OPEN HOUSE

    7/26/2026 2:00PM - 4:00PM CDT

  • Living Area1,950 Sq.Ft.
  • Total Area1,950 Sq.Ft.
  • Lot Area0.29 Acres
  • MLS® ID3247228
  • TypeResidential
  • YEAR BUILT1970
  • NeighborhoodBellevue
  • Architecture StylesTraditional
  • Elementary SchoolWestmeade Elementary
  • Middle SchoolBellevue Middle
  • High SchoolJames Lawson High School

Exterior

  • STORIES1
  • water SourcePublic
  • utilitiesElectricity Available, Water Available
  • roofAsphalt
  • HEAT TYPEElectric
  • AIR CONDITIONINGElectric
  • sewerPublic Sewer

Financial

  • Sales Price$499,000
  • Real Estate Tax $3,386/yr
image

Schedule a Showing

I would love to show you THIS beautiful property. Please select your preferred date and time below. I will be in touch shortly to confirm your appointment.

Schedule a Showing

I would love to show you THIS beautiful property. Please select your preferred date and time below. I will be in touch shortly to confirm your appointment.

Thank you for your interest in 7404 Harness Dr, Nashville, TN 37221. We are reviewing your request and will be in touch shortly!

Mortgage Calculator

Estimate your monthly mortgage payment, including the principal and interest, property taxes, and HOA. Adjust the values to generate a more accurate rate.
All estimates are provided for informational purposes only. Actual amounts may vary.
$0,000 Your Payment 20 15 65
$0,000 Your Payment

Bellevue

Explore

Work with Jason

Get assistance in determining current property value, crafting a competitive offer, writing and negotiating a contract, and much more. Contact me today.

Follow Us on Instagram