648 Whitetail Court
648 Whitetail Court
648 Whitetail Court
648 Whitetail Court
648 Whitetail Court
648 Whitetail Court
648 Whitetail Court
648 Whitetail Court
648 Whitetail Court
648 Whitetail Court
648 Whitetail Court
648 Whitetail Court
648 Whitetail Court
648 Whitetail Court
648 Whitetail Court
648 Whitetail Court
648 Whitetail Court
648 Whitetail Court
648 Whitetail Court
648 Whitetail Court
648 Whitetail Court
648 Whitetail Court
648 Whitetail Court
648 Whitetail Court
648 Whitetail Court
648 Whitetail Court
648 Whitetail Court
648 Whitetail Court
648 Whitetail Court
648 Whitetail Court
648 Whitetail Court
648 Whitetail Court
648 Whitetail Court
648 Whitetail Court
648 Whitetail Court
648 Whitetail Court
648 Whitetail Court
648 Whitetail Court
648 Whitetail Court
SEE ALL PHOTOS
648 Whitetail Court
648 Whitetail Court
648 Whitetail Court
648 Whitetail Court
648 Whitetail Court
648 Whitetail Court
648 Whitetail Court
648 Whitetail Court
648 Whitetail Court
648 Whitetail Court
648 Whitetail Court
648 Whitetail Court
648 Whitetail Court
648 Whitetail Court
648 Whitetail Court
648 Whitetail Court
648 Whitetail Court
648 Whitetail Court
648 Whitetail Court
648 Whitetail Court
648 Whitetail Court
648 Whitetail Court
648 Whitetail Court
648 Whitetail Court
648 Whitetail Court
648 Whitetail Court
648 Whitetail Court
648 Whitetail Court
648 Whitetail Court
648 Whitetail Court
648 Whitetail Court
648 Whitetail Court
648 Whitetail Court
648 Whitetail Court
648 Whitetail Court
648 Whitetail Court
648 Whitetail Court
648 Whitetail Court
648 Whitetail Court
Courtesy of Onward Real Estate, John Turner | Turner Victory Team Listing Contact: 6155860900 
For Sale

648 Whitetail Court

648 Whitetail Court, Smyrna, TN 37167

$525,000
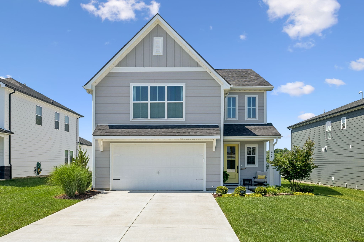
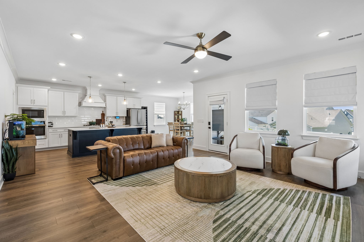
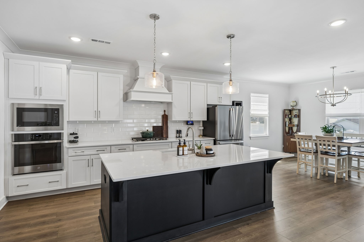
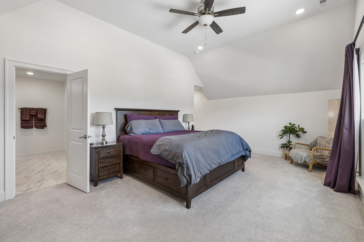
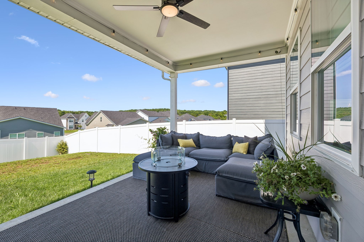
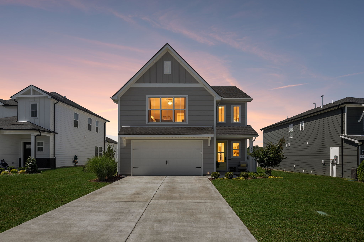
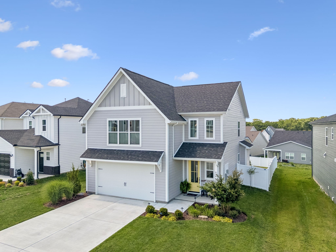
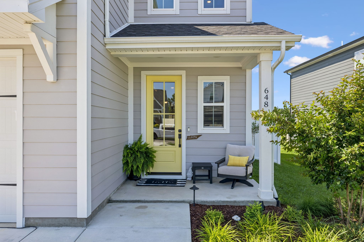
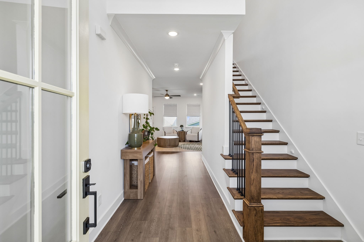
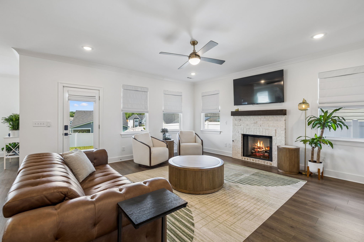
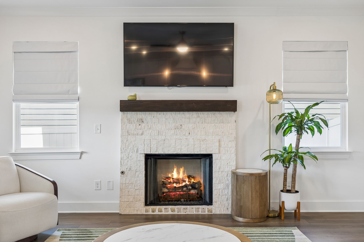
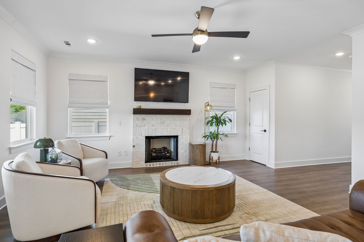
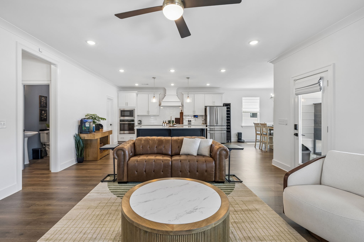
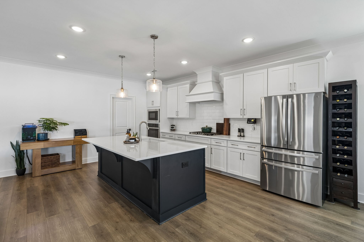
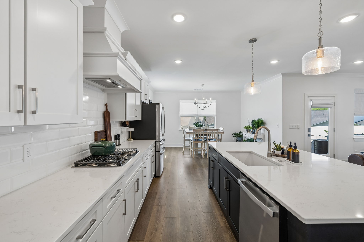
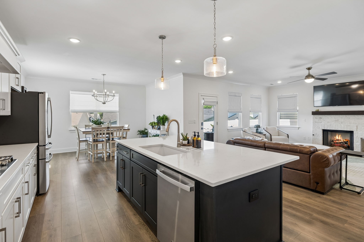
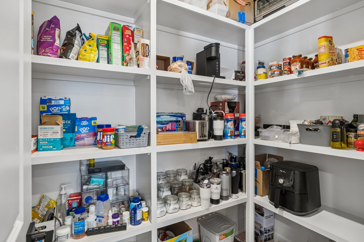
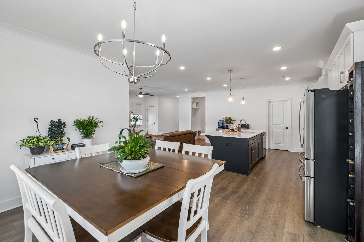
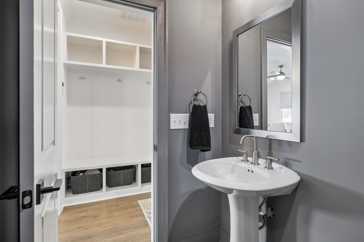
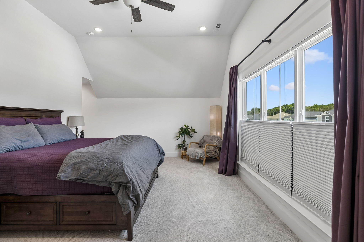
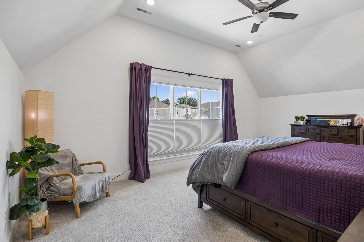
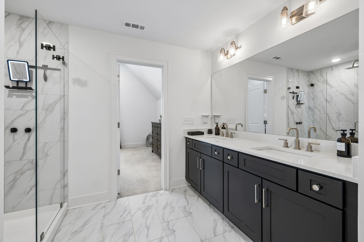
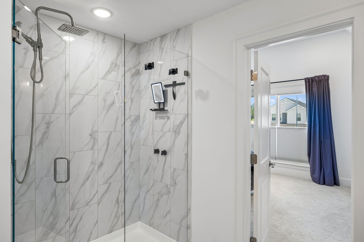
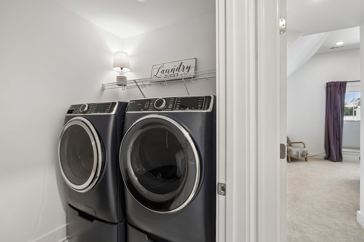
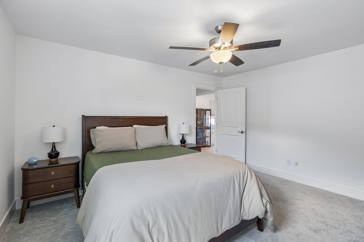
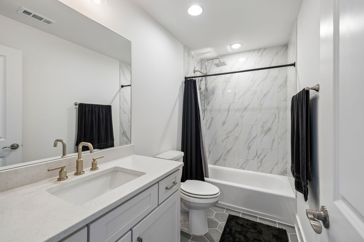
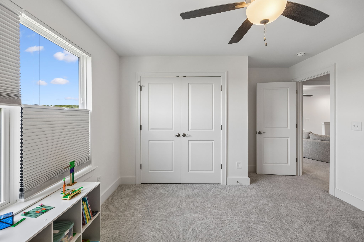
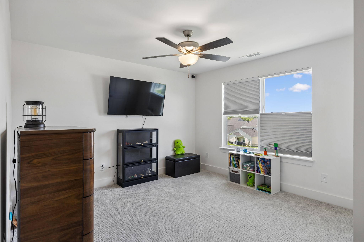
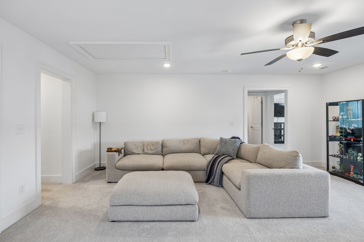
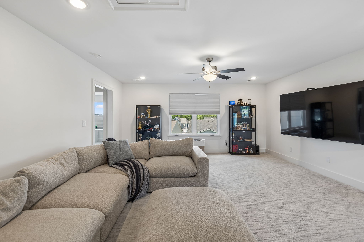
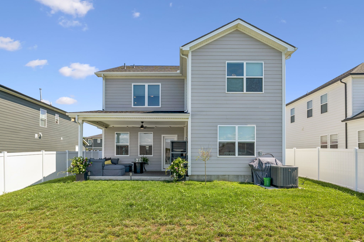
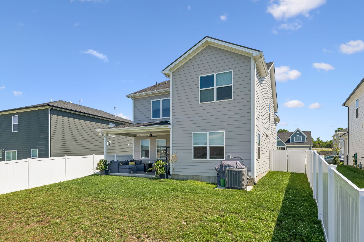
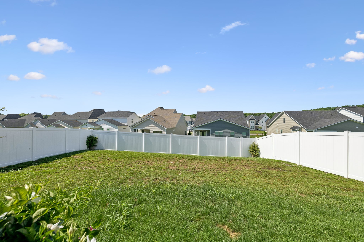
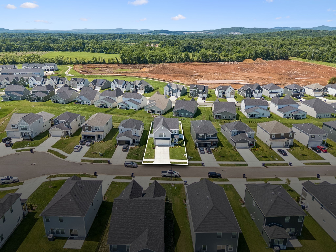
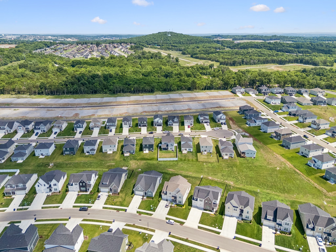
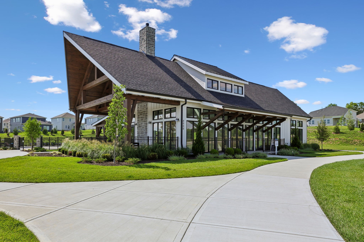
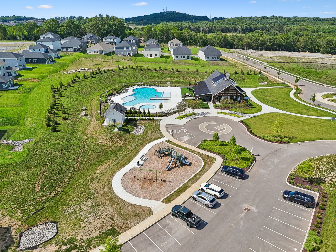
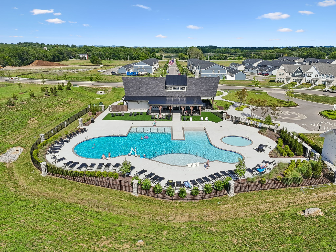
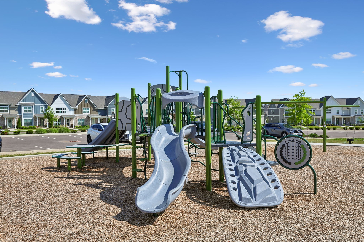
Welcome home to 648 Whitetail Ct, a thoughtfully designed retreat nestled in the highly desirable Greystone community of Smyrna. Spanning 2,574 square feet, this 3-bedroom, 2.5-bath residence combines effortless everyday living with high-end comfort. Step inside to an inviting open floor plan anchored by a cozy gas log fireplace and bathed in natural light. The chef's kitchen serves as the heart of the home, featuring premium quartz countertops, a generous center island, upscale finishes, and a custom walk-in pantry that keeps everything beautifully organized. Upstairs, you will discover a versatile open bonus room, ideal for a media space, home office, or play area. The primary suite offers a peaceful sanctuary, complete with an ensuite bath boasting double sinks, tile flooring, and a spacious tile walk-in shower. For ultimate convenience, the dedicated laundry room is located upstairs right near the bedrooms. Step outside to enjoy morning coffee on the covered front porch or host weekend gatherings on the covered back patio overlooking a fully enclosed yard with a vinyl fence. Residents of Greystone enjoy exceptional community amenities including a clubhouse, outdoor swimming pool, playground, sidewalks, and underground utilities, all while being zoned for the sought-after triple Stewarts Creek Schools. With quick access to both I-24 and I-840, commuting is a breeze.

3
beds

3
baths

2,574 Sq.Ft. LIVING AREA

6,969.6 Sq.Ft. lot

John Turner

John Turner

Valerie Moore

Valerie Moore

Features & Amenities

Interior

  • total bedrooms3
  • Total bathrooms3
  • full bathrooms2
  • half bathroom1
  • Laundry room Electric Dryer Hookup, Washer Hookup
  • Flooring Carpet, Laminate, Tile
  • Fireplace Gas
  • APPLIANCES Electric Oven, Cooktop, Dishwasher, Disposal, Ice Maker, Microwave, Refrigerator, Stainless Steel Appliance(s)
  • other interior Features Ceiling Fan(s), Entrance Foyer, Extra Closets, Open Floorplan, Pantry, Smart Thermostat, Walk-In Closet(s), High Speed Internet

Area & Lot

  • Status For Sale
  • Living Area2,574 Sq.Ft.
  • Total Area2,574 Sq.Ft.
  • Lot Area6,969.6 Sq.Ft.
  • MLS® ID3242132
  • TypeResidential
  • YEAR BUILT2024
  • Architecture StylesContemporary
  • Elementary SchoolStewarts Creek Elementary School
  • Middle SchoolStewarts Creek Middle School
  • High SchoolStewarts Creek High School

Exterior

  • STORIES2
  • Garage Space2.0
  • water SourcePublic
  • utilitiesElectricity Available, Water Available, Cable Connected
  • roofShingle
  • lot featuresSloped
  • parkingGarage Door Opener, Garage Faces Front, Concrete, Driveway
  • HEAT TYPECentral, Electric
  • AIR CONDITIONINGCeiling Fan(s), Central Air, Electric
  • sewerPublic Sewer
  • Disability FeaturesSmart Technology
  • HOA AmenitiesClubhouse, Playground, Pool, Sidewalks, Underground Utilities
  • security FeaturesCarbon Monoxide Detector(s), Smoke Detector(s)

Financial

  • Sales Price$525,000
  • Real Estate Tax $2,868/yr
  • HOA $90/mo
View Virtual Tour
image

Schedule a Showing

I would love to show you THIS beautiful property. Please select your preferred date and time below. I will be in touch shortly to confirm your appointment.

Schedule a Showing

I would love to show you THIS beautiful property. Please select your preferred date and time below. I will be in touch shortly to confirm your appointment.

Thank you for your interest in 648 Whitetail Court, Smyrna, TN 37167. We are reviewing your request and will be in touch shortly!

Mortgage Calculator

Estimate your monthly mortgage payment, including the principal and interest, property taxes, and HOA. Adjust the values to generate a more accurate rate.
All estimates are provided for informational purposes only. Actual amounts may vary.
$0,000 Your Payment 20 15 65
$0,000 Your Payment

Work with Jason

Get assistance in determining current property value, crafting a competitive offer, writing and negotiating a contract, and much more. Contact me today.

Follow Us on Instagram