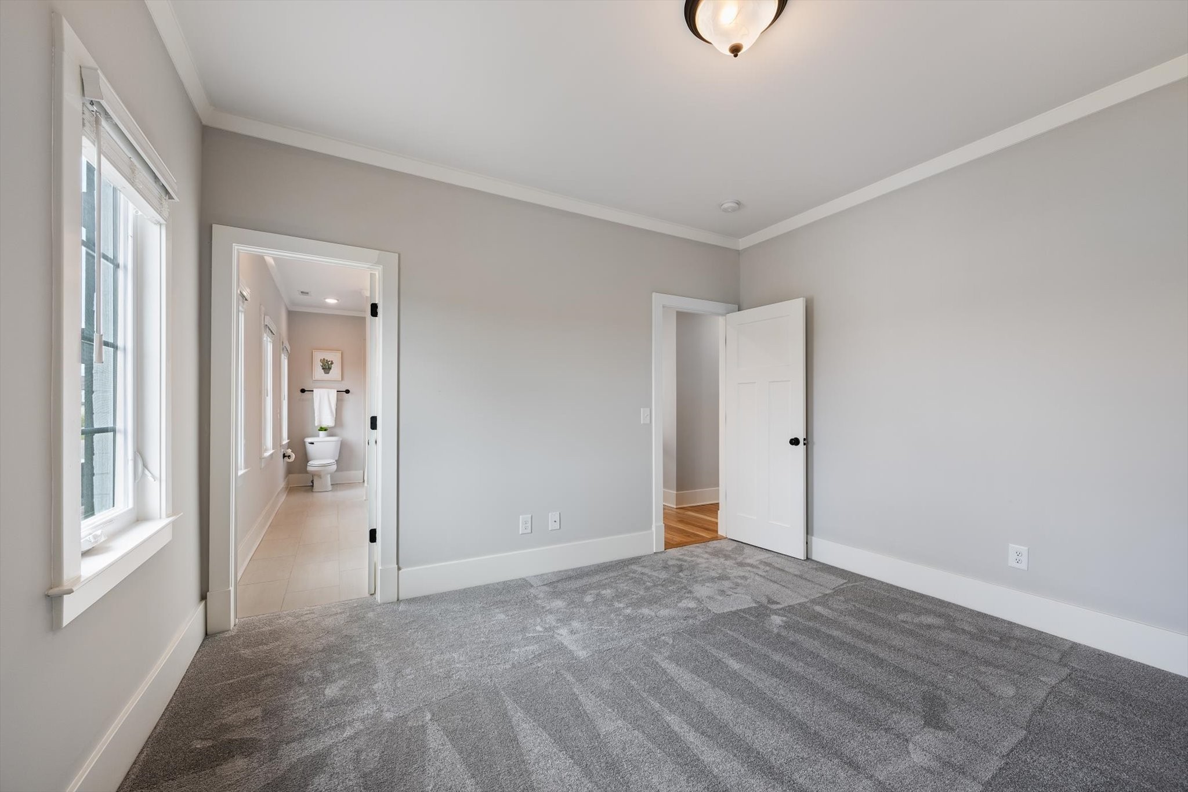
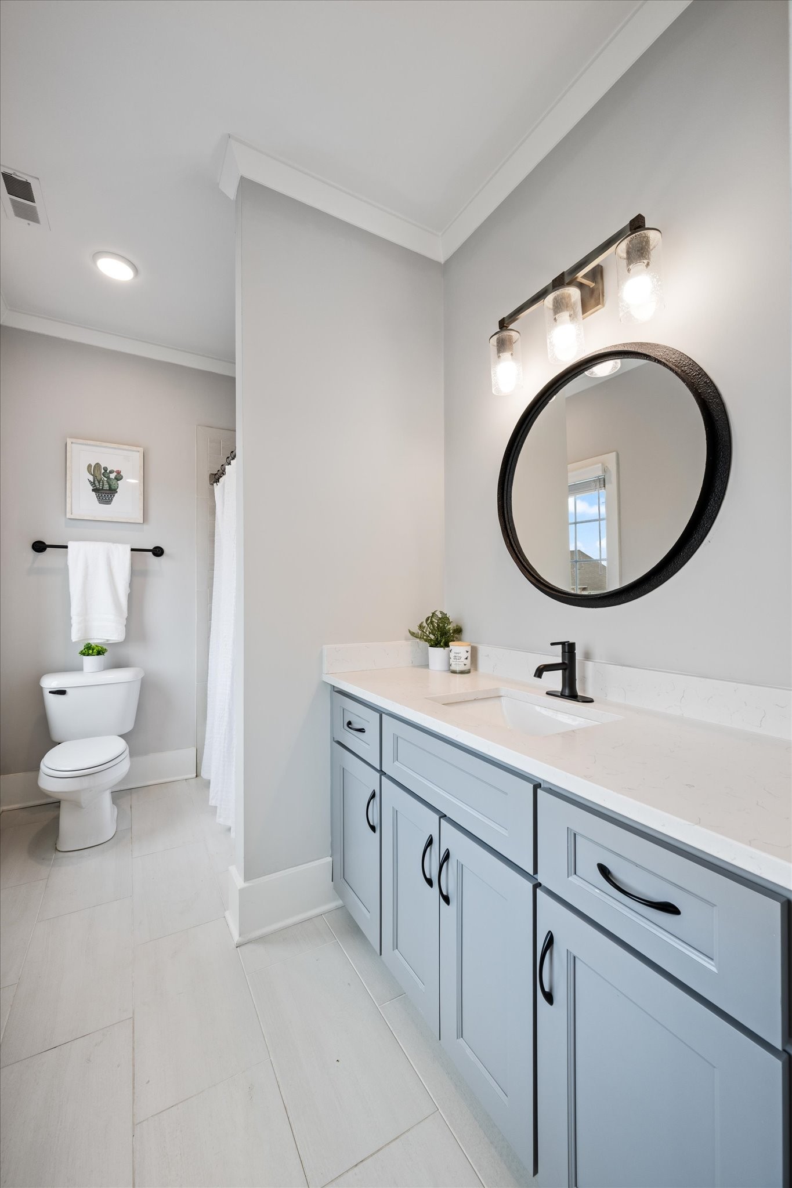
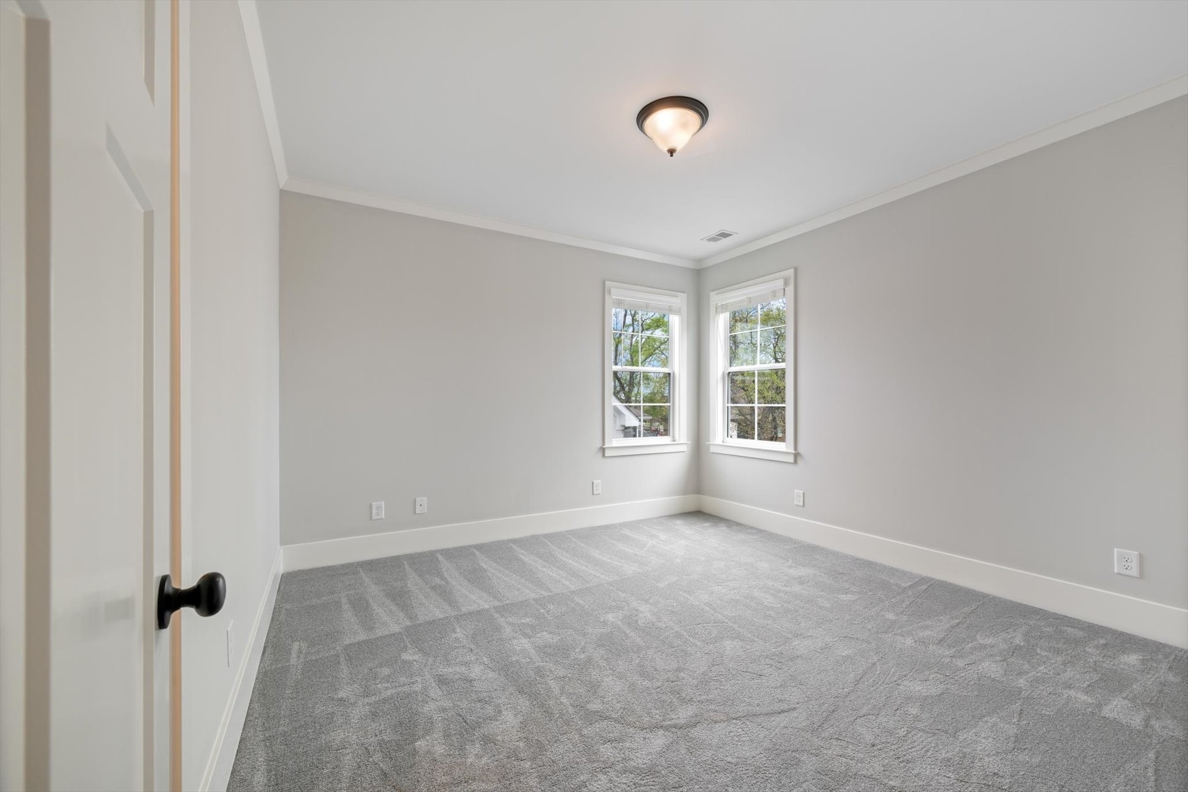
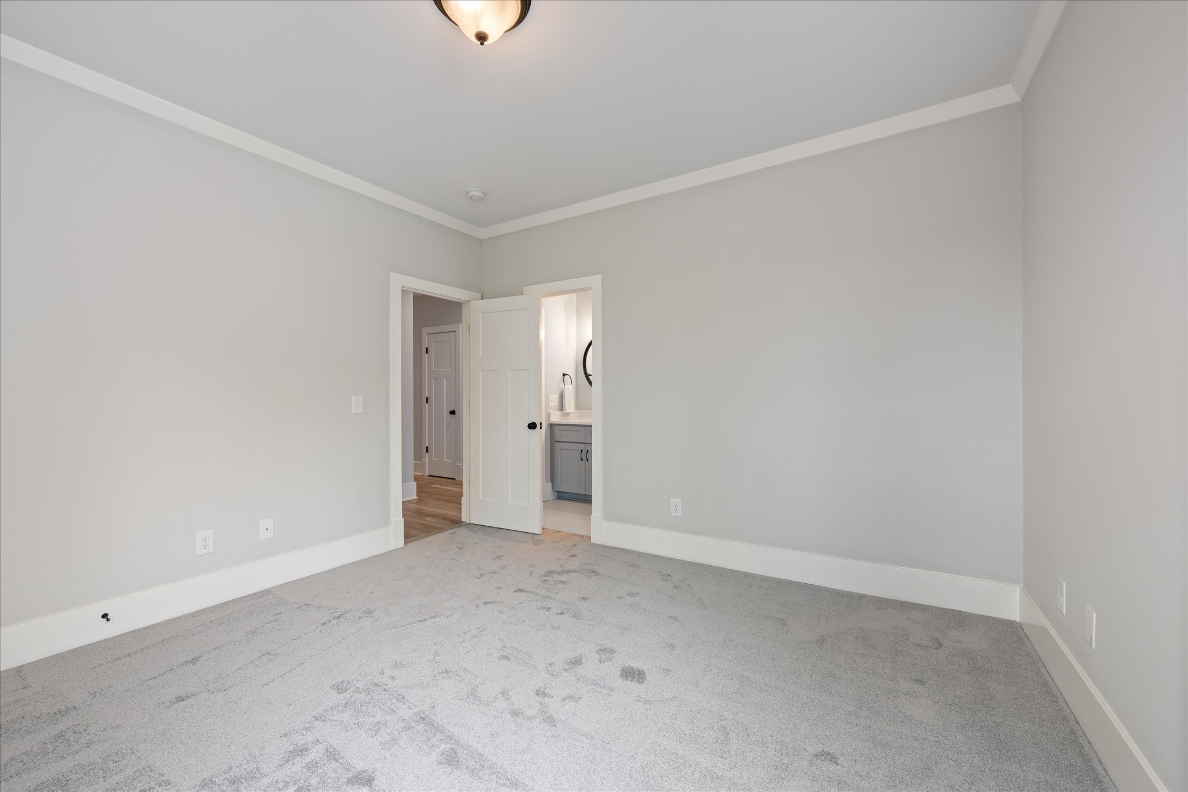
6070 Kidman Ln
6070 Kidman Ln
6070 Kidman Ln
6070 Kidman Ln
6070 Kidman Ln
6070 Kidman Ln
6070 Kidman Ln
6070 Kidman Ln
6070 Kidman Ln
6070 Kidman Ln
6070 Kidman Ln
6070 Kidman Ln
6070 Kidman Ln
6070 Kidman Ln
6070 Kidman Ln
6070 Kidman Ln
6070 Kidman Ln
6070 Kidman Ln
6070 Kidman Ln
6070 Kidman Ln
6070 Kidman Ln
6070 Kidman Ln
6070 Kidman Ln
6070 Kidman Ln
6070 Kidman Ln
6070 Kidman Ln
6070 Kidman Ln
6070 Kidman Ln
6070 Kidman Ln
6070 Kidman Ln
6070 Kidman Ln
6070 Kidman Ln
6070 Kidman Ln
6070 Kidman Ln
6070 Kidman Ln
6070 Kidman Ln
6070 Kidman Ln
6070 Kidman Ln
6070 Kidman Ln
6070 Kidman Ln
6070 Kidman Ln
6070 Kidman Ln
6070 Kidman Ln
6070 Kidman Ln
6070 Kidman Ln
6070 Kidman Ln
6070 Kidman Ln
6070 Kidman Ln
6070 Kidman Ln
SEE ALL PHOTOS
6070 Kidman Ln
6070 Kidman Ln
6070 Kidman Ln
6070 Kidman Ln
6070 Kidman Ln
6070 Kidman Ln
6070 Kidman Ln
6070 Kidman Ln
6070 Kidman Ln
6070 Kidman Ln
6070 Kidman Ln
6070 Kidman Ln
6070 Kidman Ln
6070 Kidman Ln
6070 Kidman Ln
6070 Kidman Ln
6070 Kidman Ln
6070 Kidman Ln
6070 Kidman Ln
6070 Kidman Ln
6070 Kidman Ln
6070 Kidman Ln
6070 Kidman Ln
6070 Kidman Ln
6070 Kidman Ln
6070 Kidman Ln
6070 Kidman Ln
6070 Kidman Ln
6070 Kidman Ln
6070 Kidman Ln
6070 Kidman Ln
6070 Kidman Ln
6070 Kidman Ln
6070 Kidman Ln
6070 Kidman Ln
6070 Kidman Ln
6070 Kidman Ln
6070 Kidman Ln
6070 Kidman Ln
6070 Kidman Ln
6070 Kidman Ln
6070 Kidman Ln
6070 Kidman Ln
6070 Kidman Ln
6070 Kidman Ln
6070 Kidman Ln
6070 Kidman Ln
6070 Kidman Ln
6070 Kidman Ln
Courtesy of Onward Real Estate, Shawnna Simpson Listing Contact: 6154385506 
For Sale

6070 Kidman Ln

6070 Kidman Ln, Spring Hill, TN 37174

$987,900
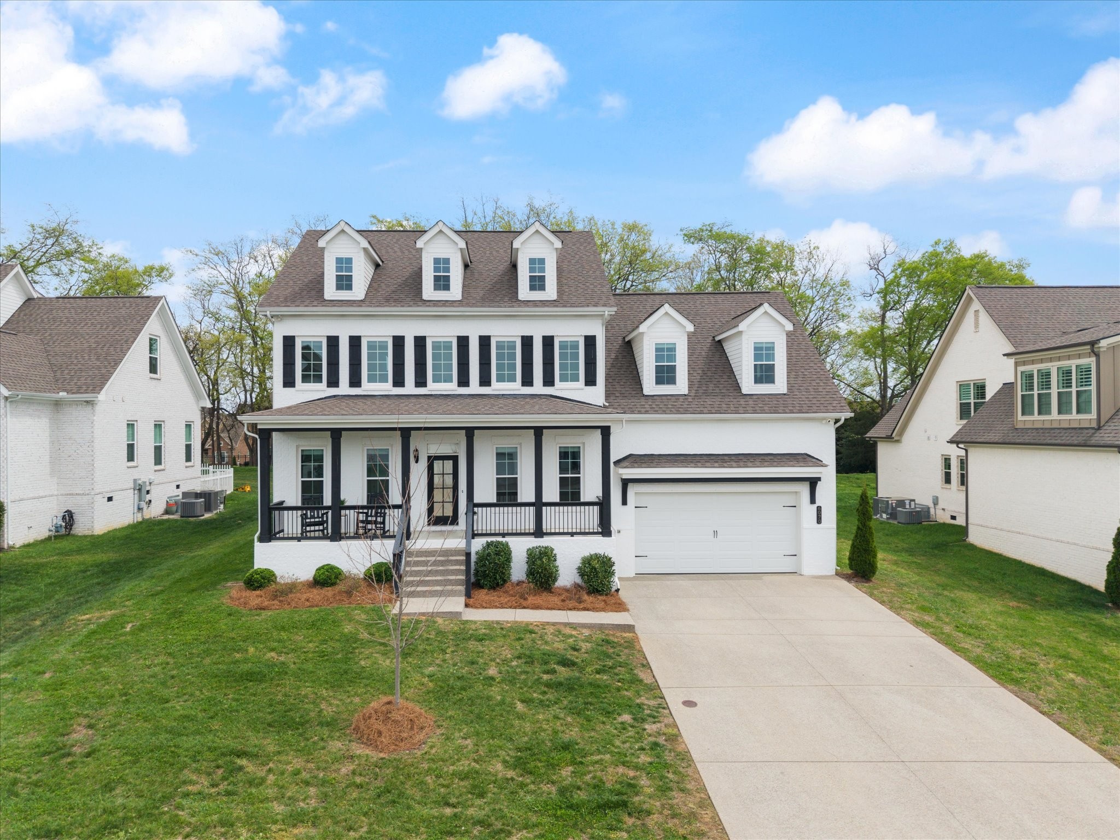
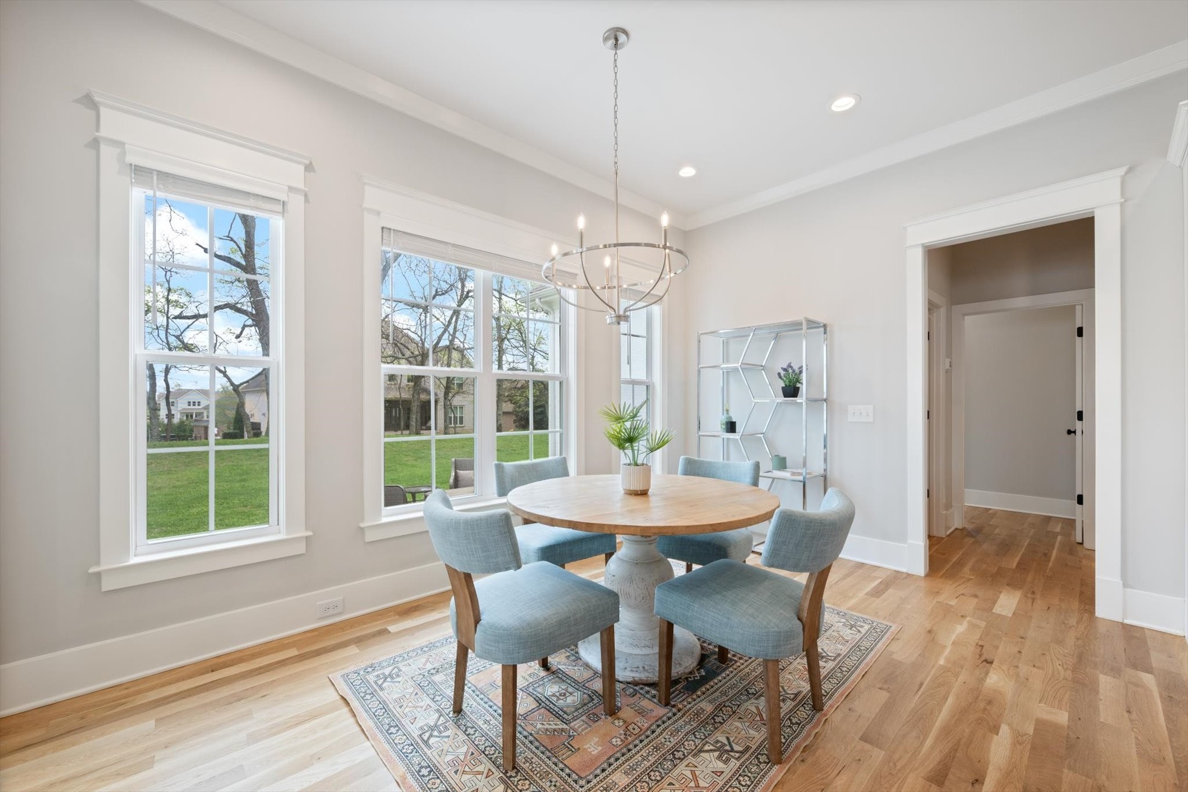
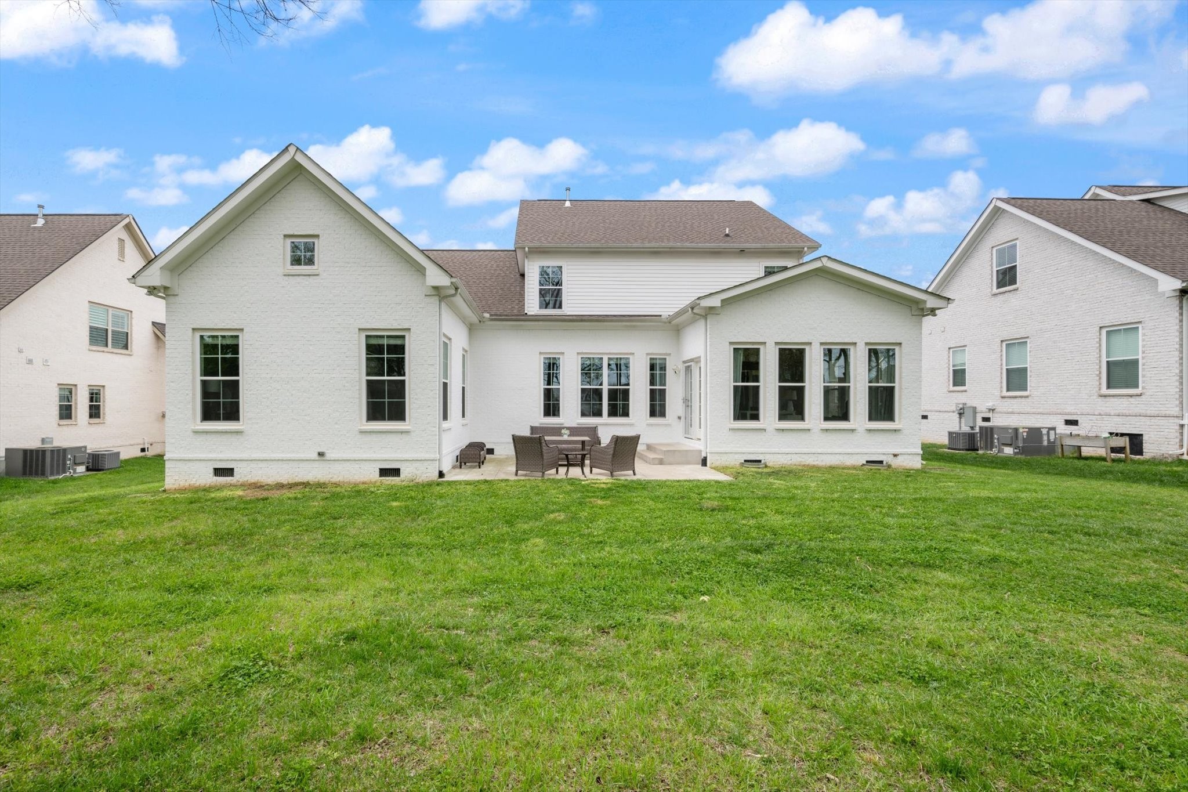
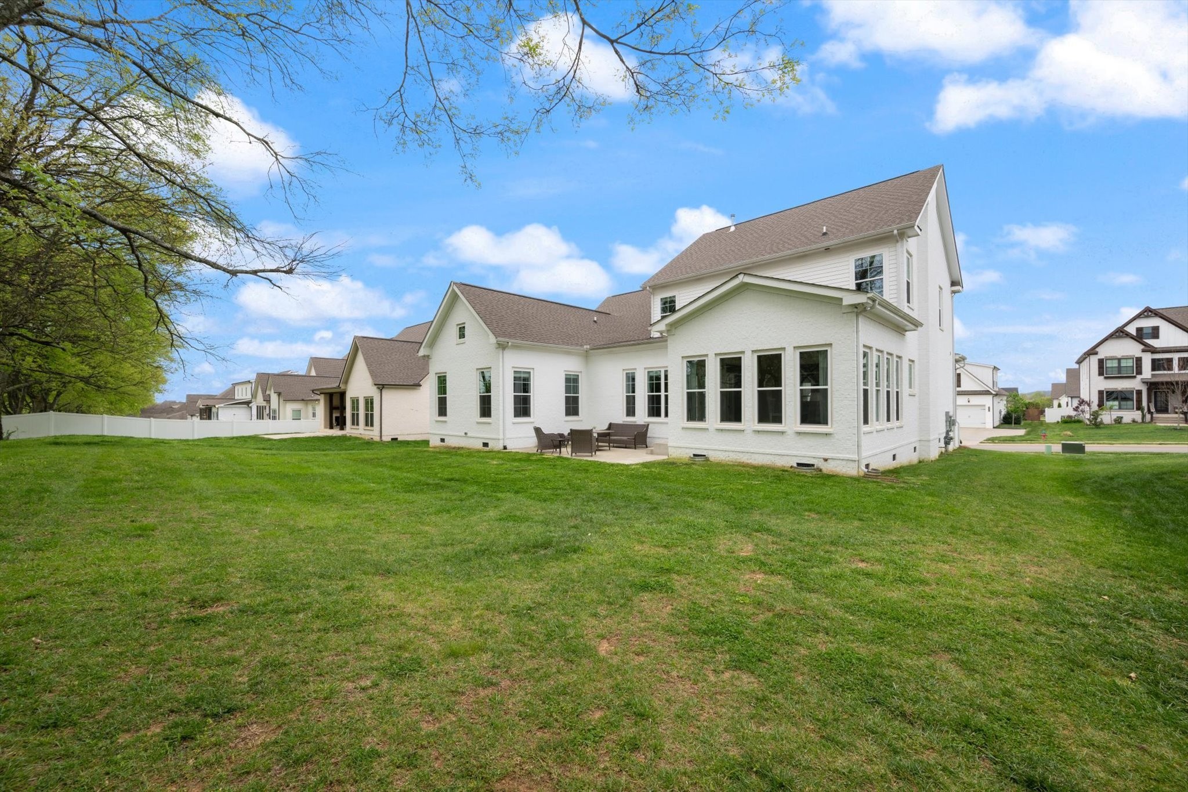
This gorgeous home was built by premier Middle Tennessee builder John Maher. This highly sought-after Jameson floor plan is one of only a handful ever built with the coveted sunroom--a premium option. If you've been searching for something that truly stands apart, this is it.

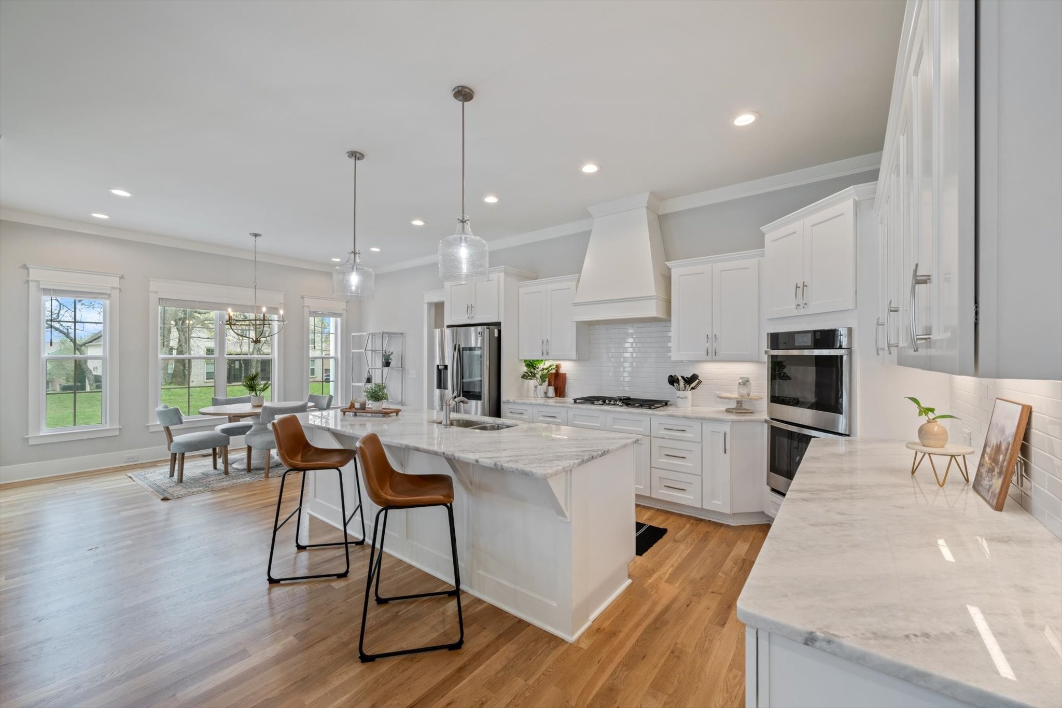
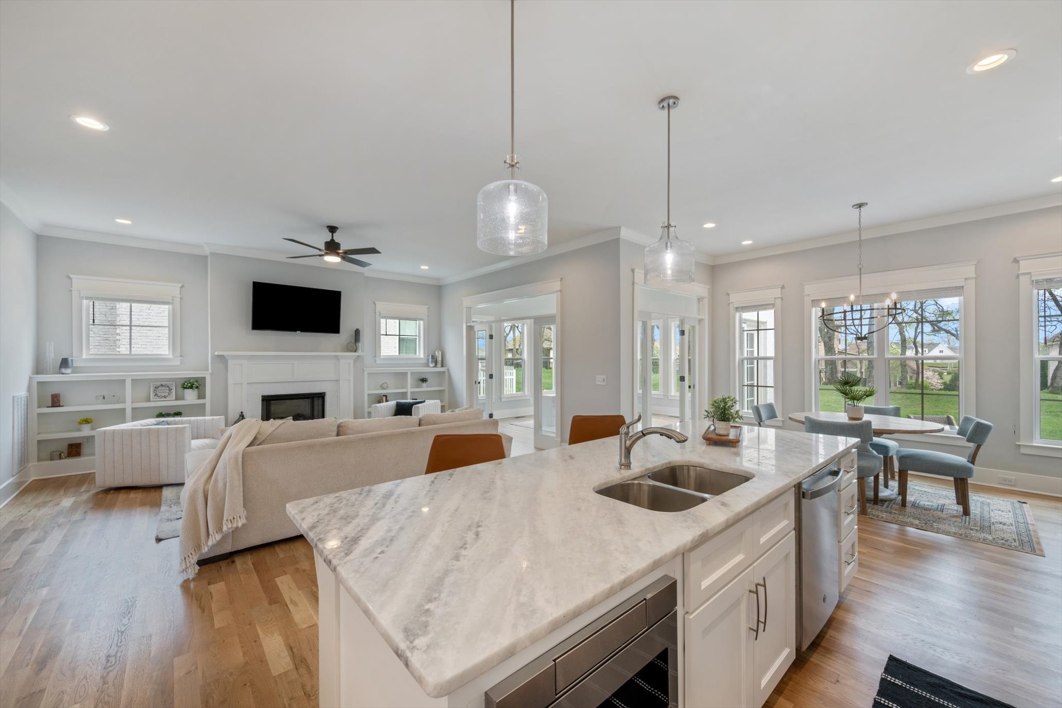
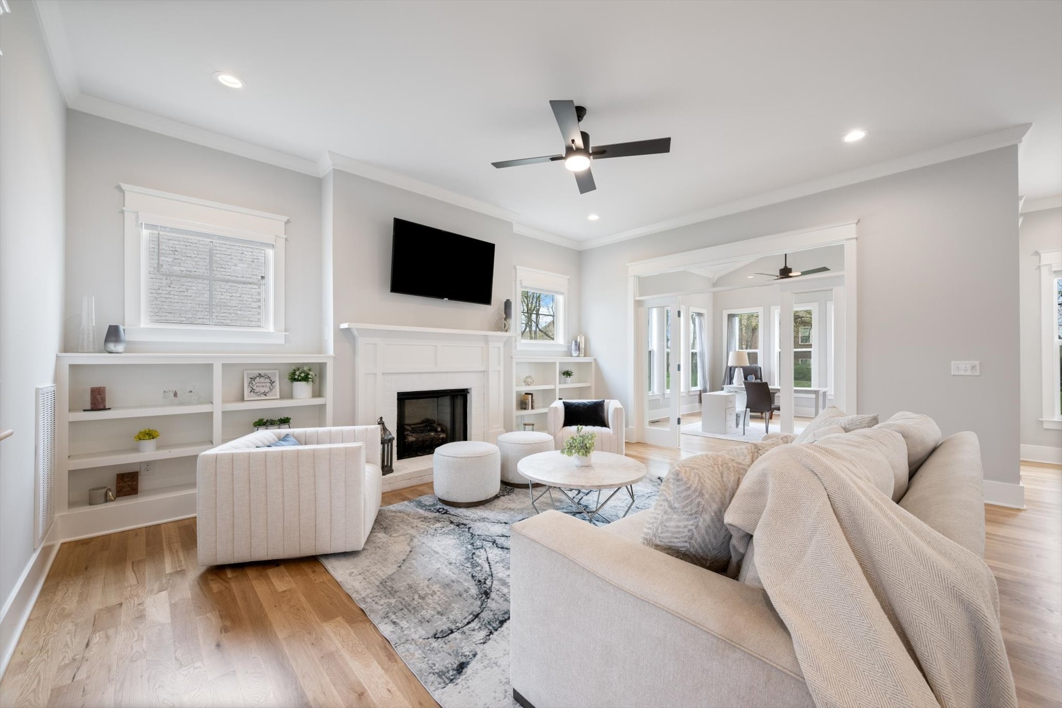
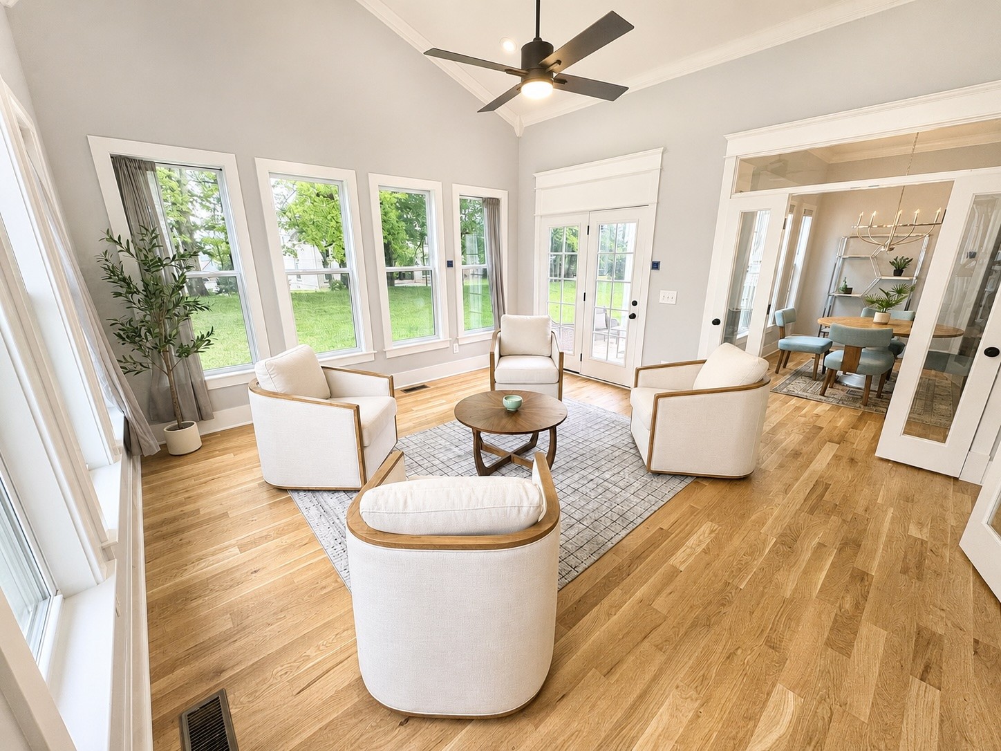
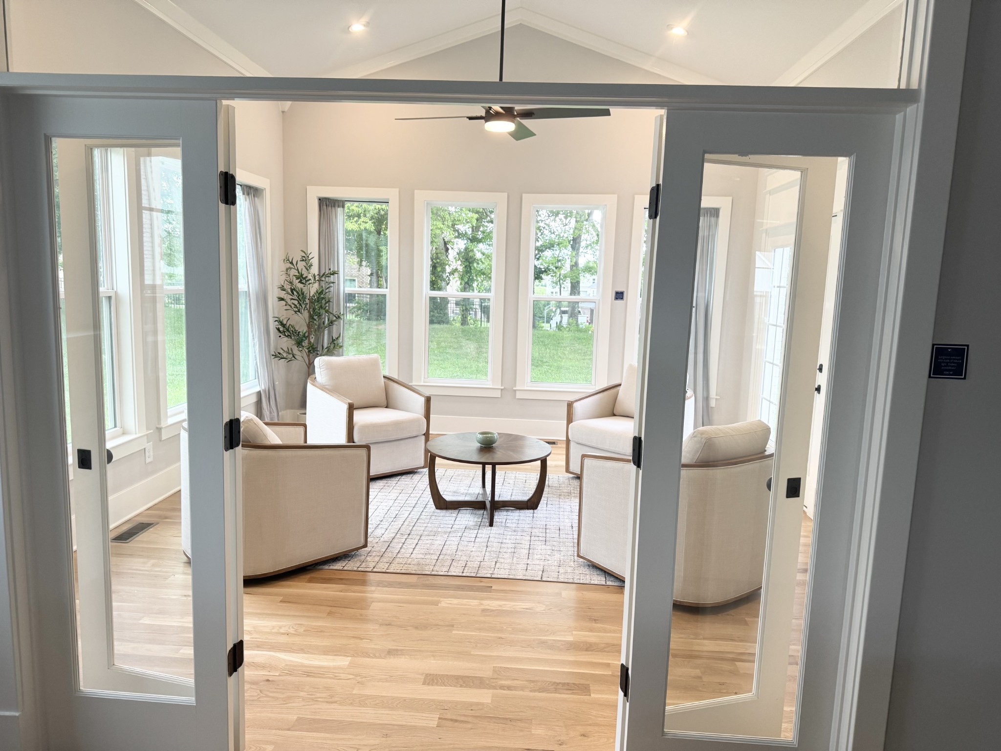
From the moment you step inside, the sunroom steals the show. Framed by walls of windows and connected to both the kitchen and living room through beautiful glass doors, this light-filled space feels like an extension of the home while offering endless possibilities. Whether it's your morning coffee retreat, home office, reading room, cocktail lounge, or simply your favorite place to unwind, it's the kind of room buyers remember long after they've left the showing.

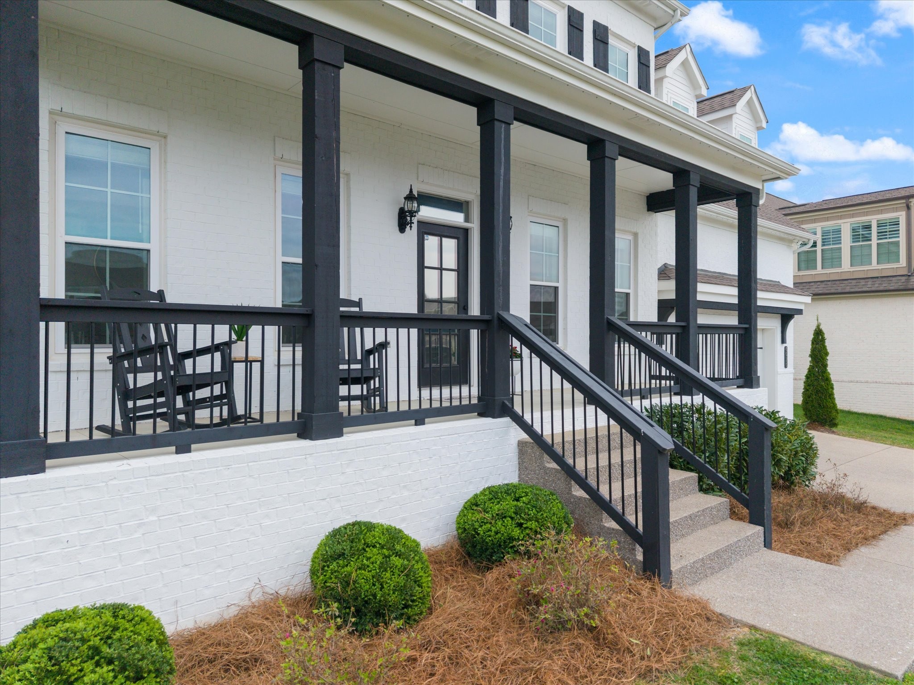
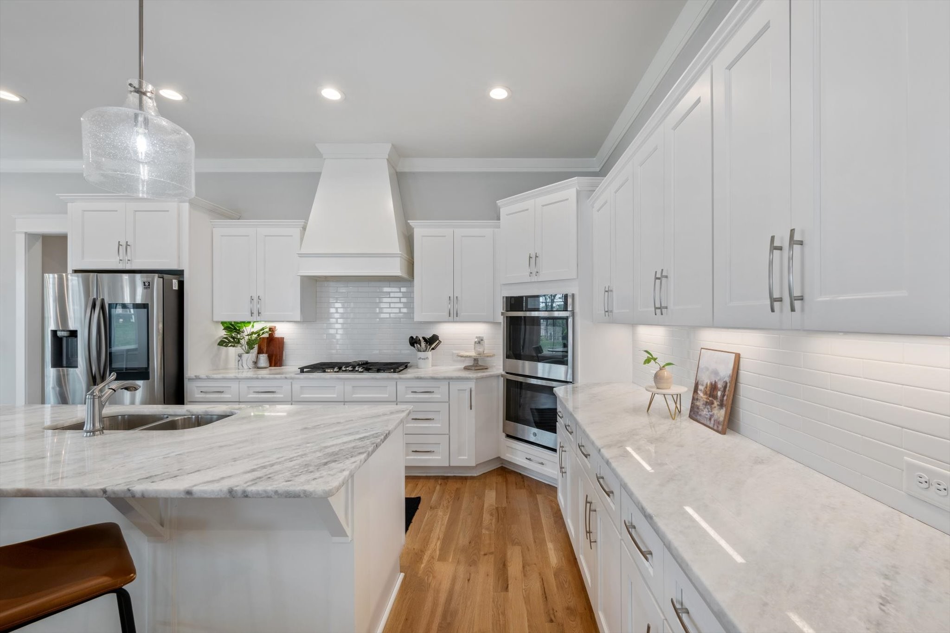
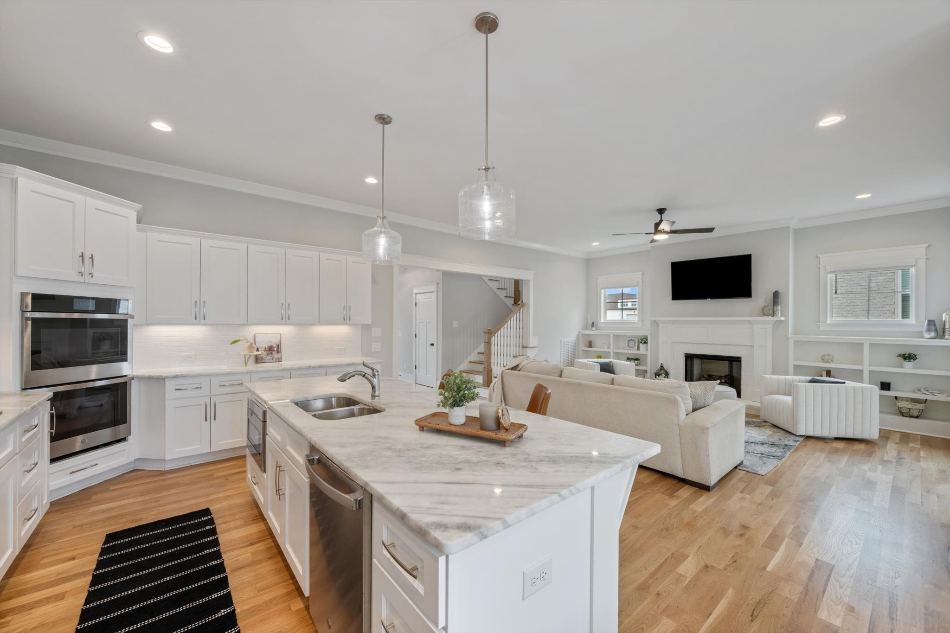
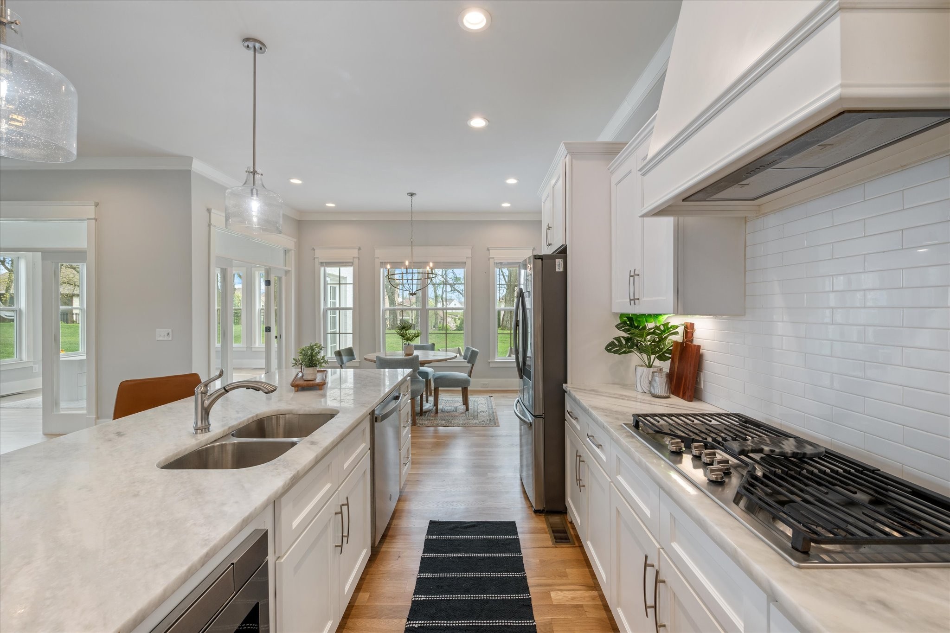
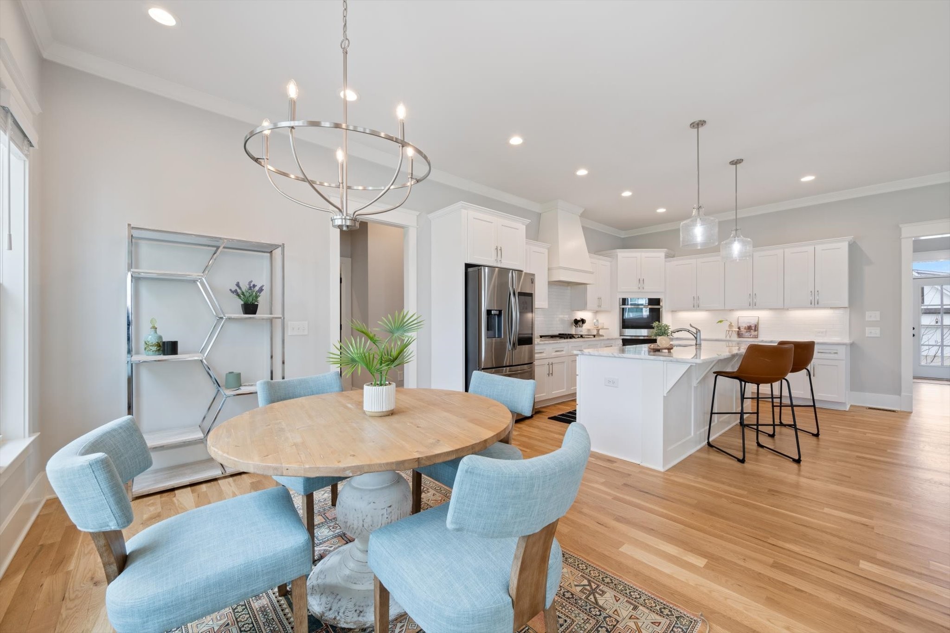
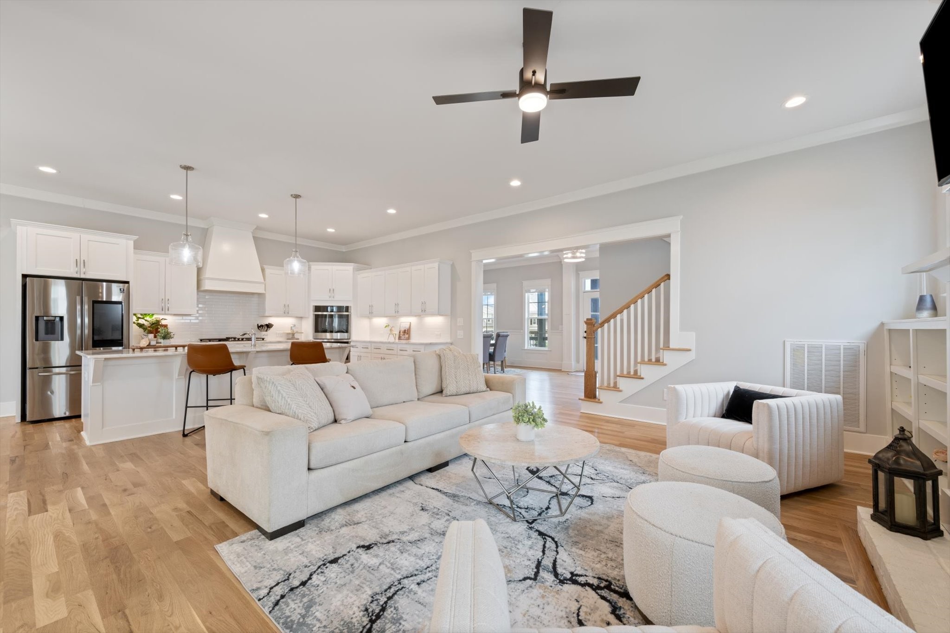
Built in 2022, this beautifully maintained all-white brick home blends timeless colonial architecture with today's most desirable finishes. The heart of the home is the stunning kitchen, complete with an oversized island, gas cooktop, double ovens, a custom wood hood vent, statement lighting, and a walk-in pantry with custom wood shelving--perfect for entertaining or everyday living.

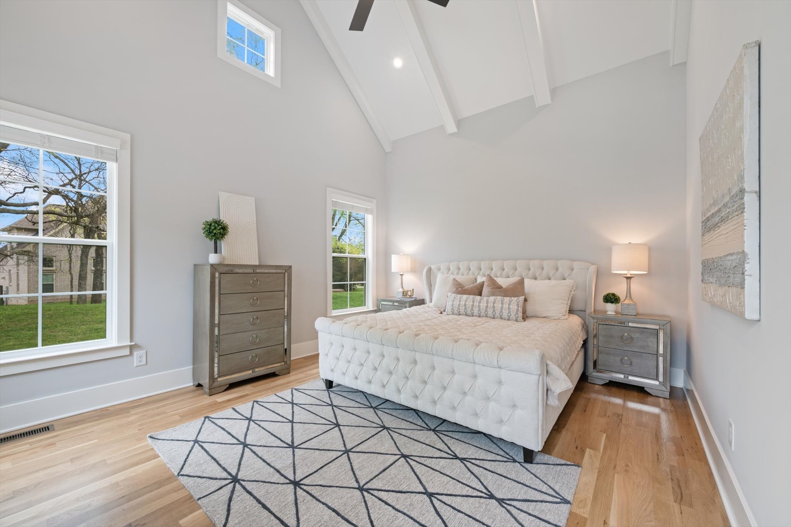
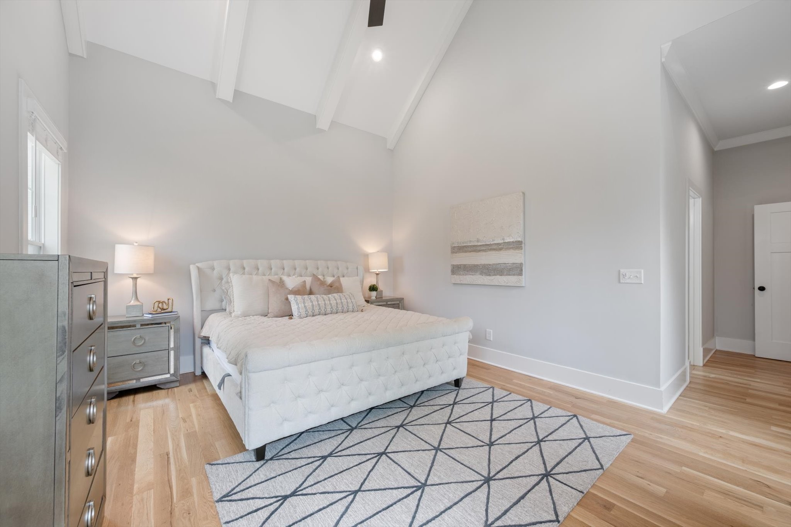
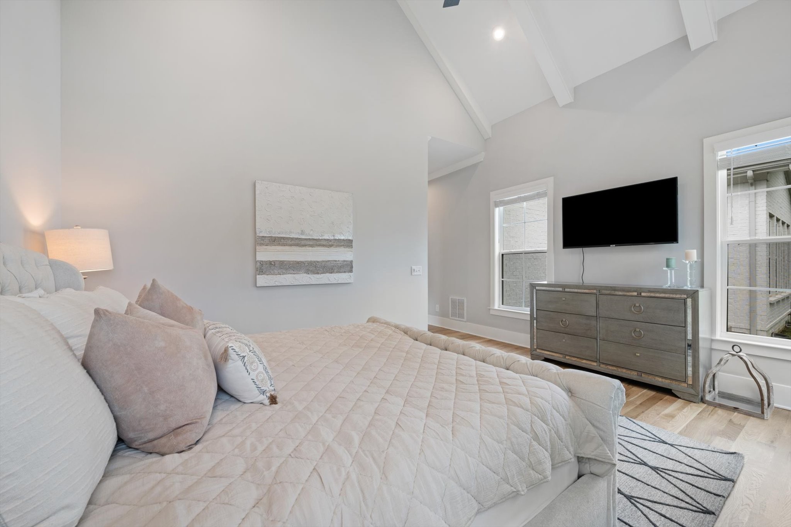
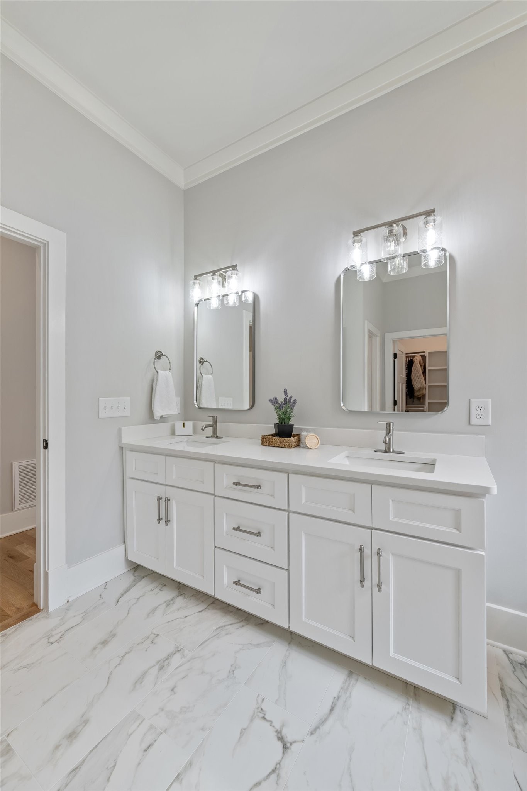
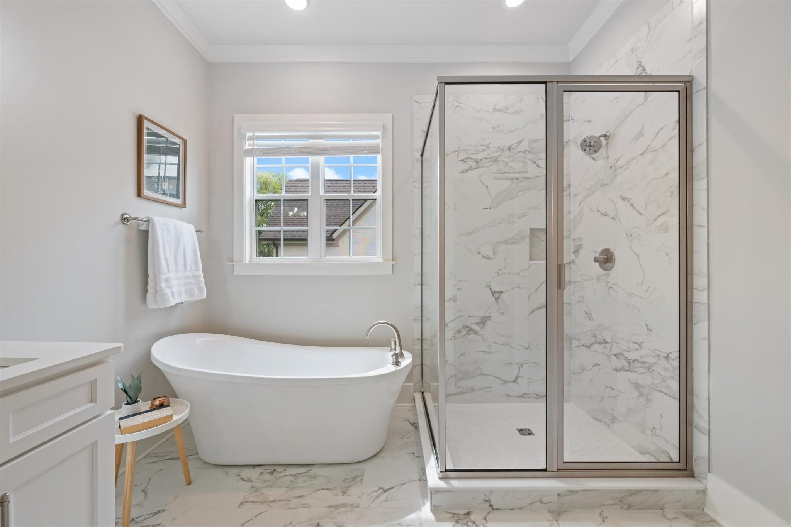
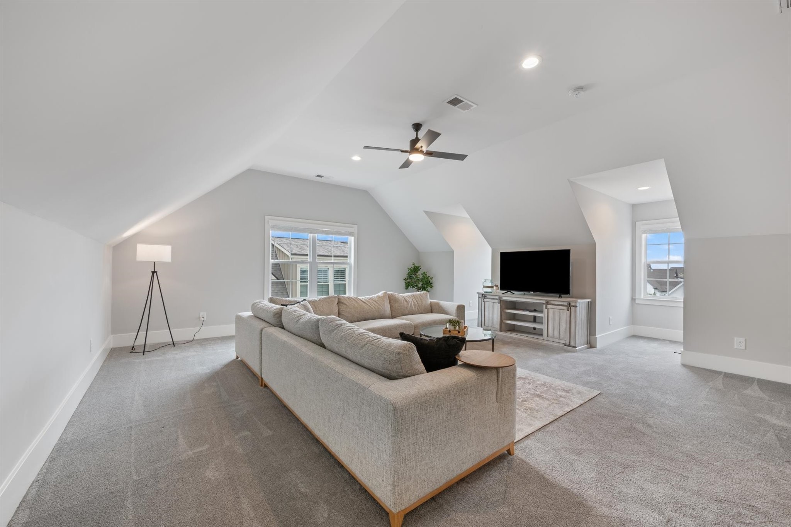
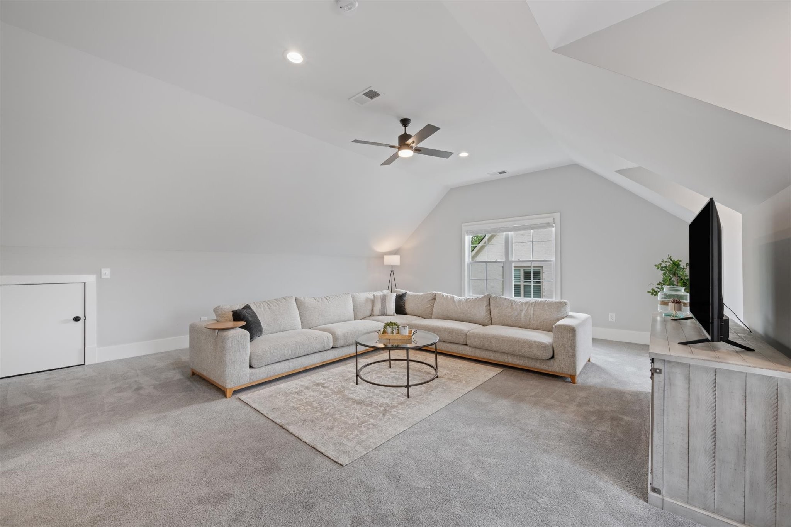
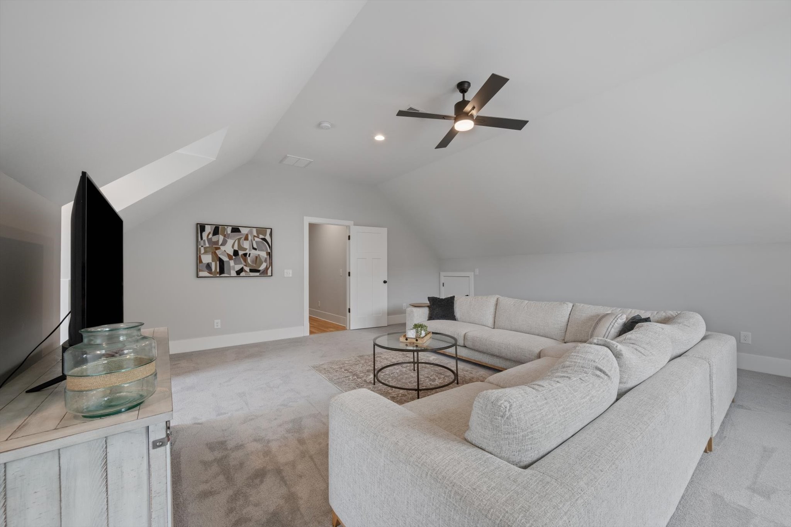
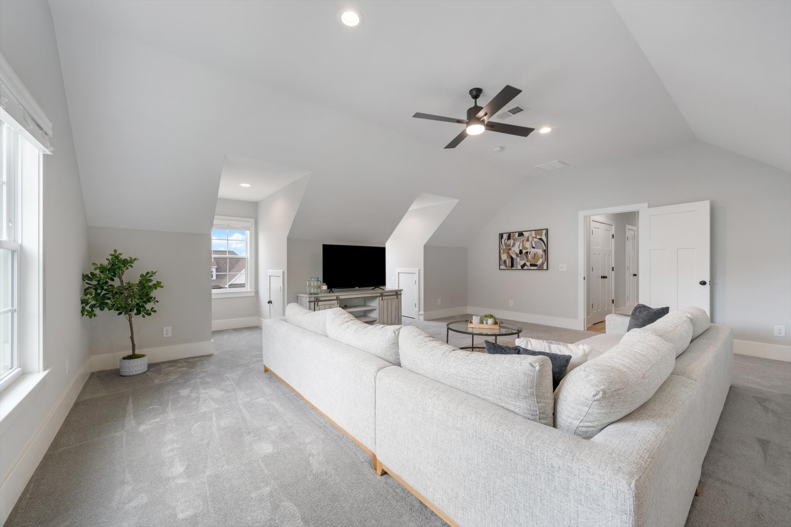
The main-level primary suite offers custom ceiling beams and a spa-inspired bath with double vanities, an oversized walk-in shower, and a soaking tub. Upstairs, the spacious bonus room provides flexible space for a media room, playroom, home gym, or second living area.

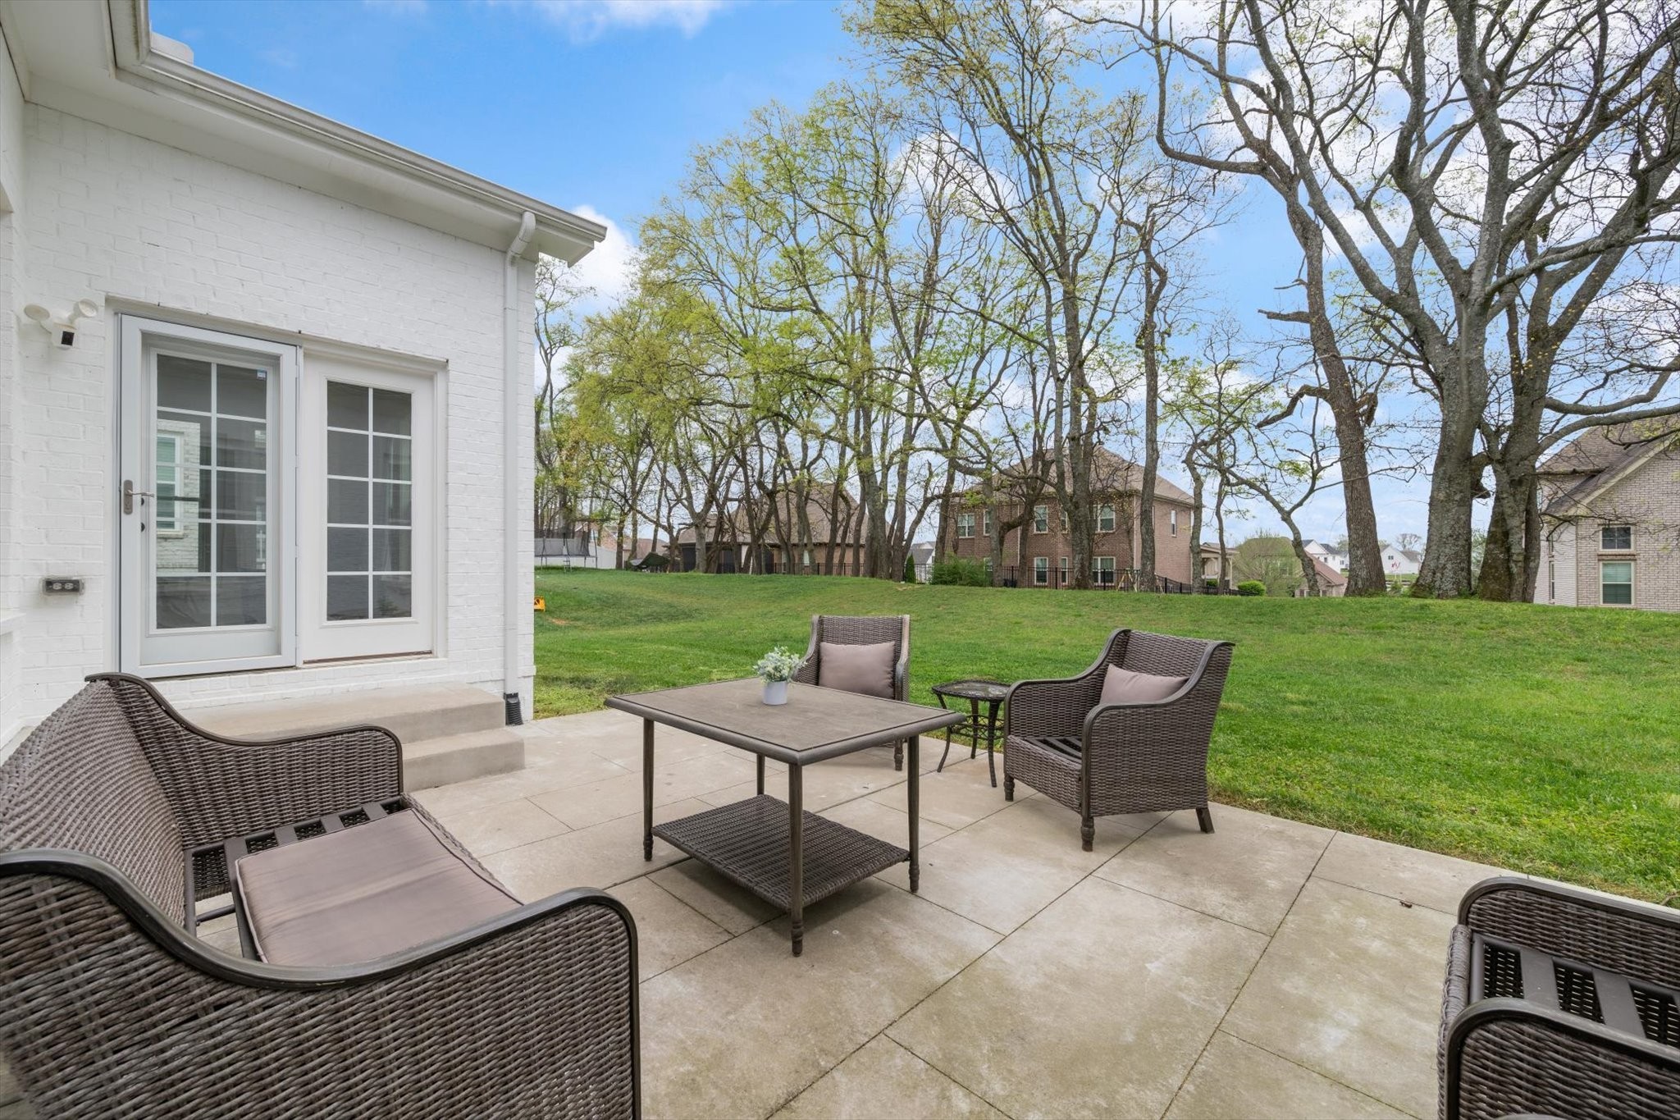
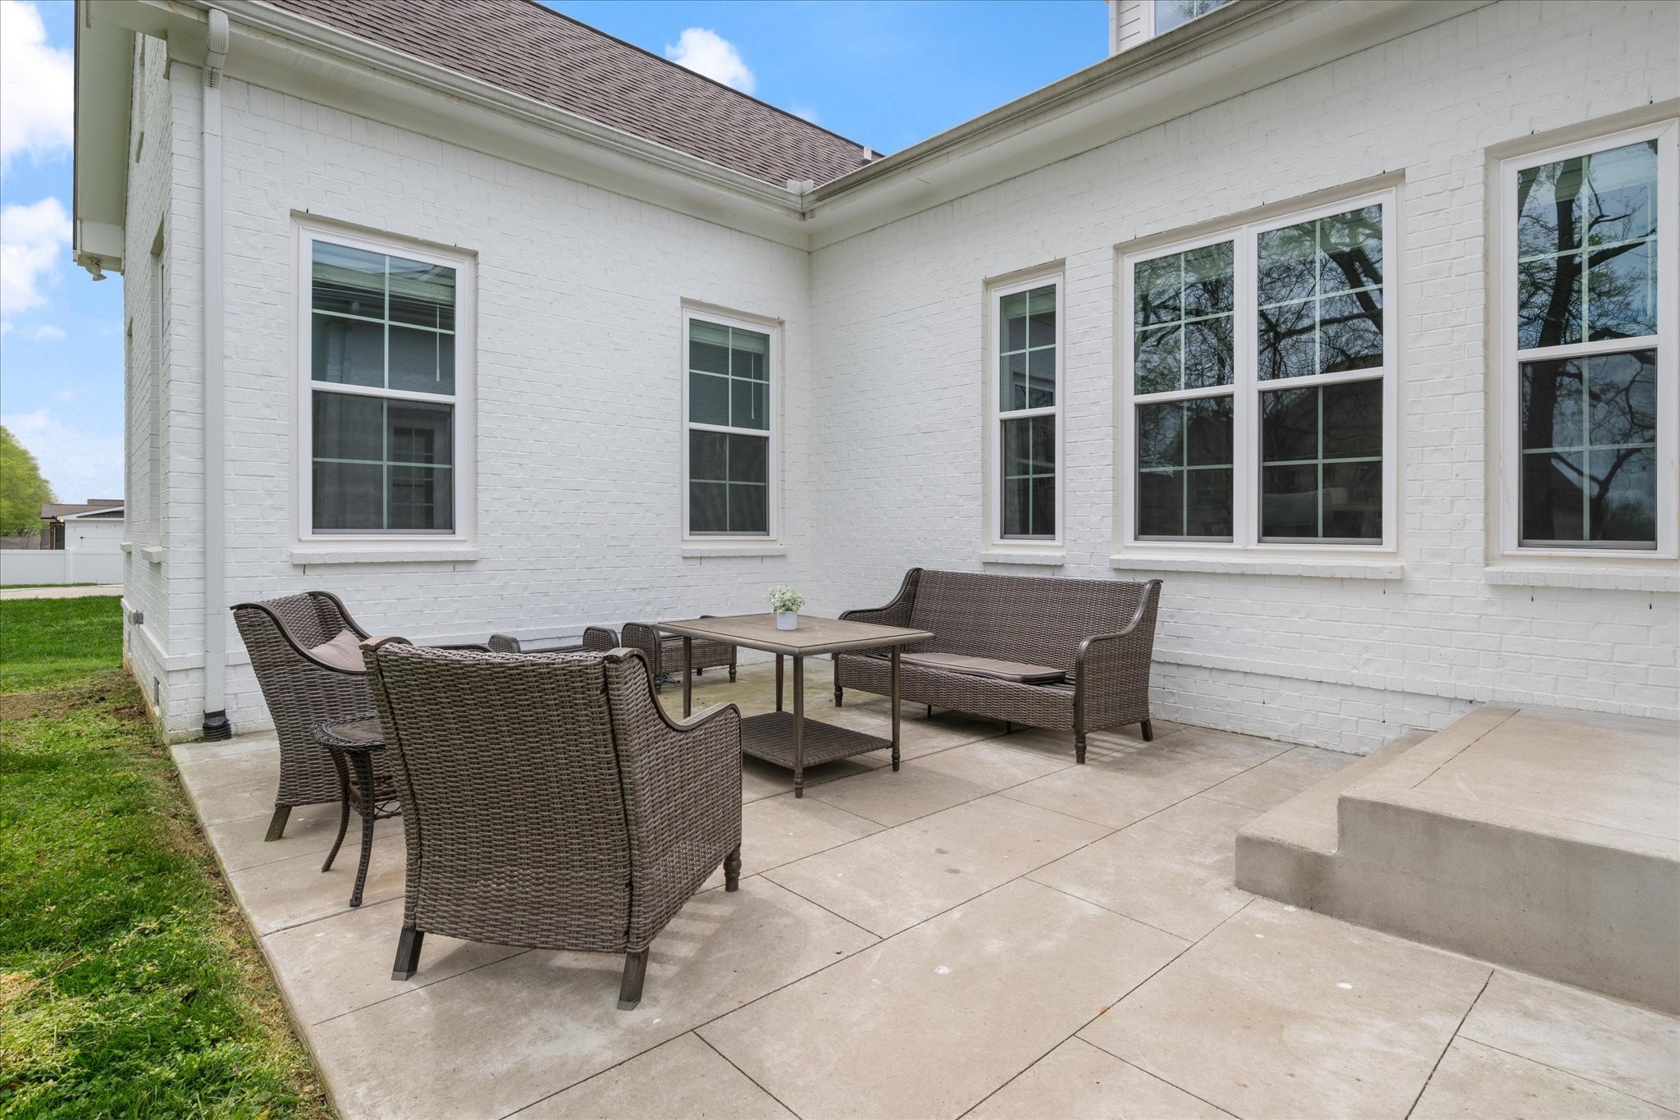
Outside, enjoy a flat backyard, permanent Trim Lights controlled from your smartphone, and the peace of mind of a professionally encapsulated crawl space with a dehumidification system.

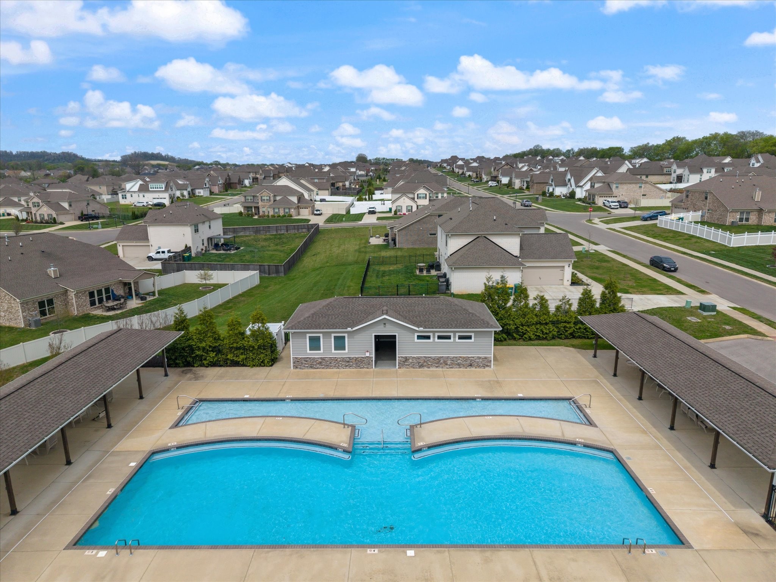
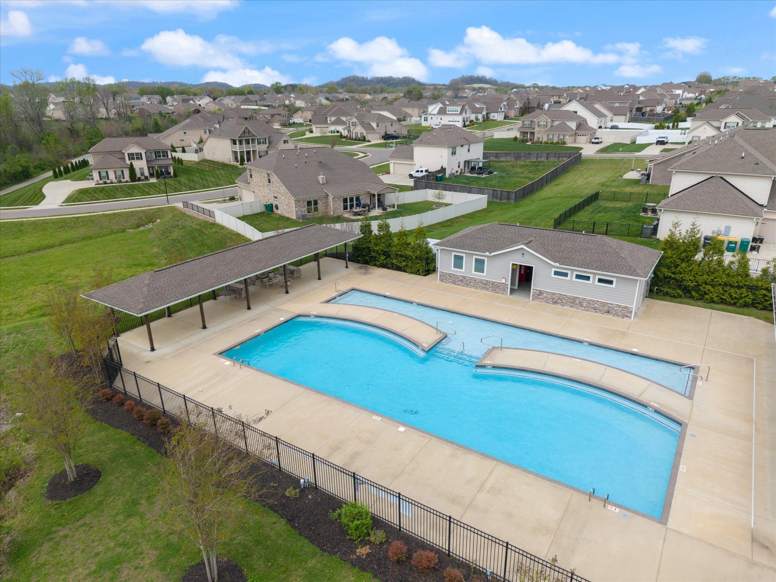
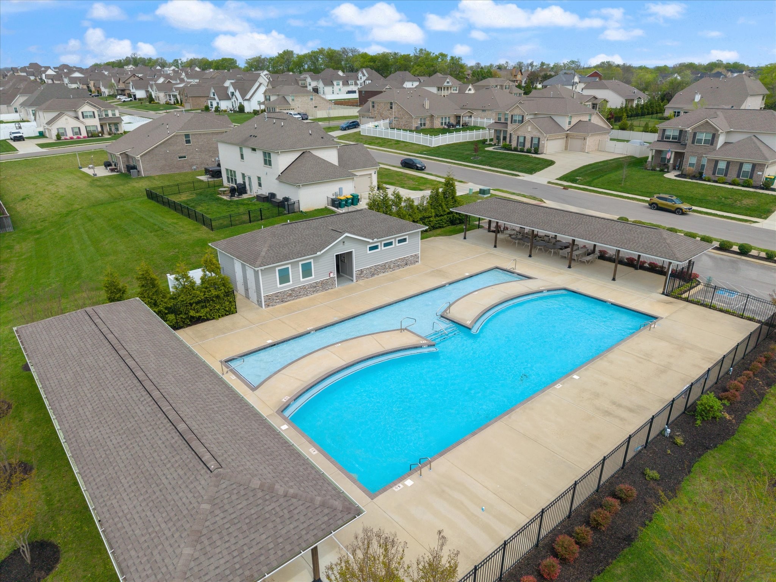
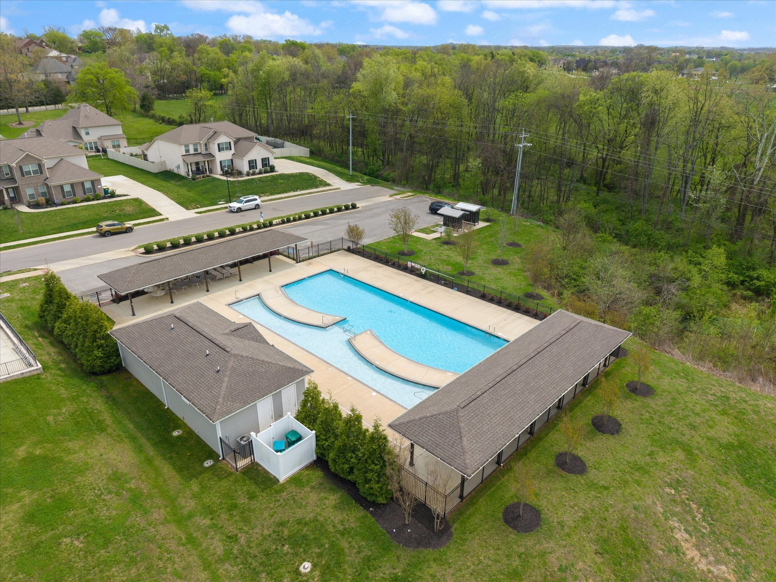
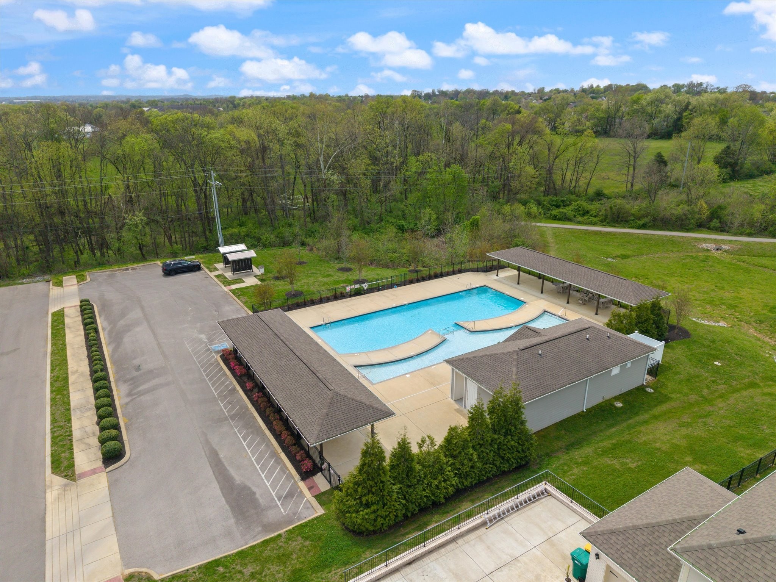
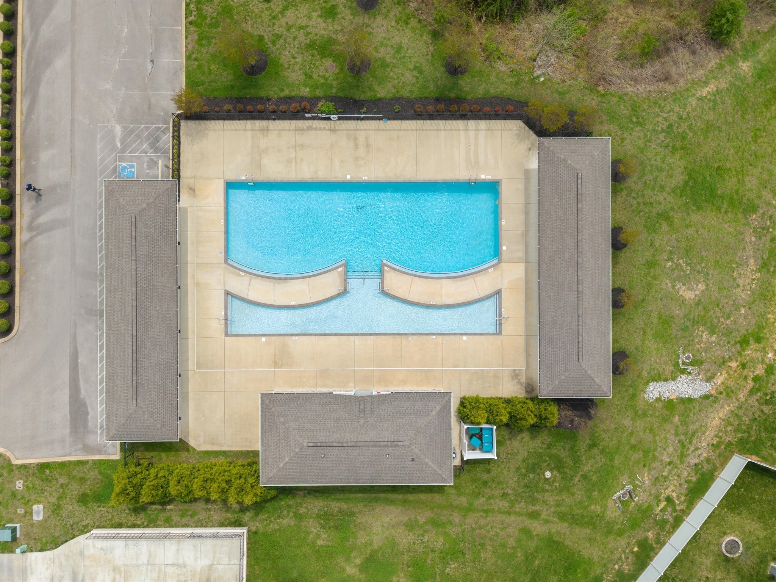
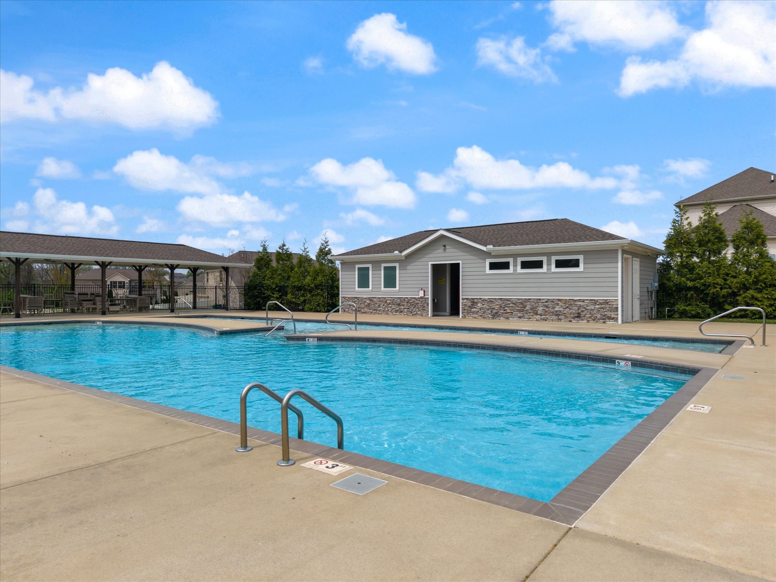
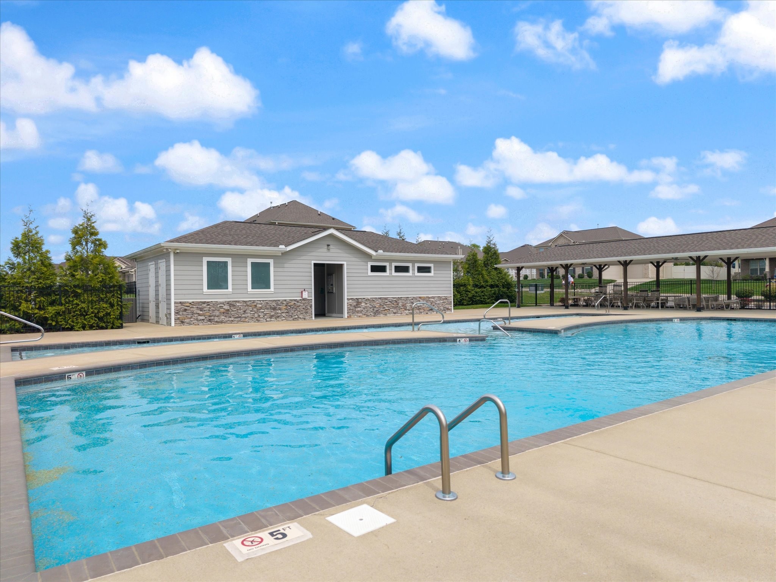
Located in one of Williamson County's most desirable communities with two neighborhood pools and award-winning Williamson County Schools, this is a rare opportunity to own one of John Maher's most distinctive floor plans.

1% lender credit with use of preferred lender.

4
beds

4
baths

3,684 Sq.Ft. LIVING AREA

0.29 Acres lot

Shawnna Simpson

Shawnna Simpson

Mackenzie Rooker

Mackenzie Rooker

Features & Amenities

Interior

  • total bedrooms4
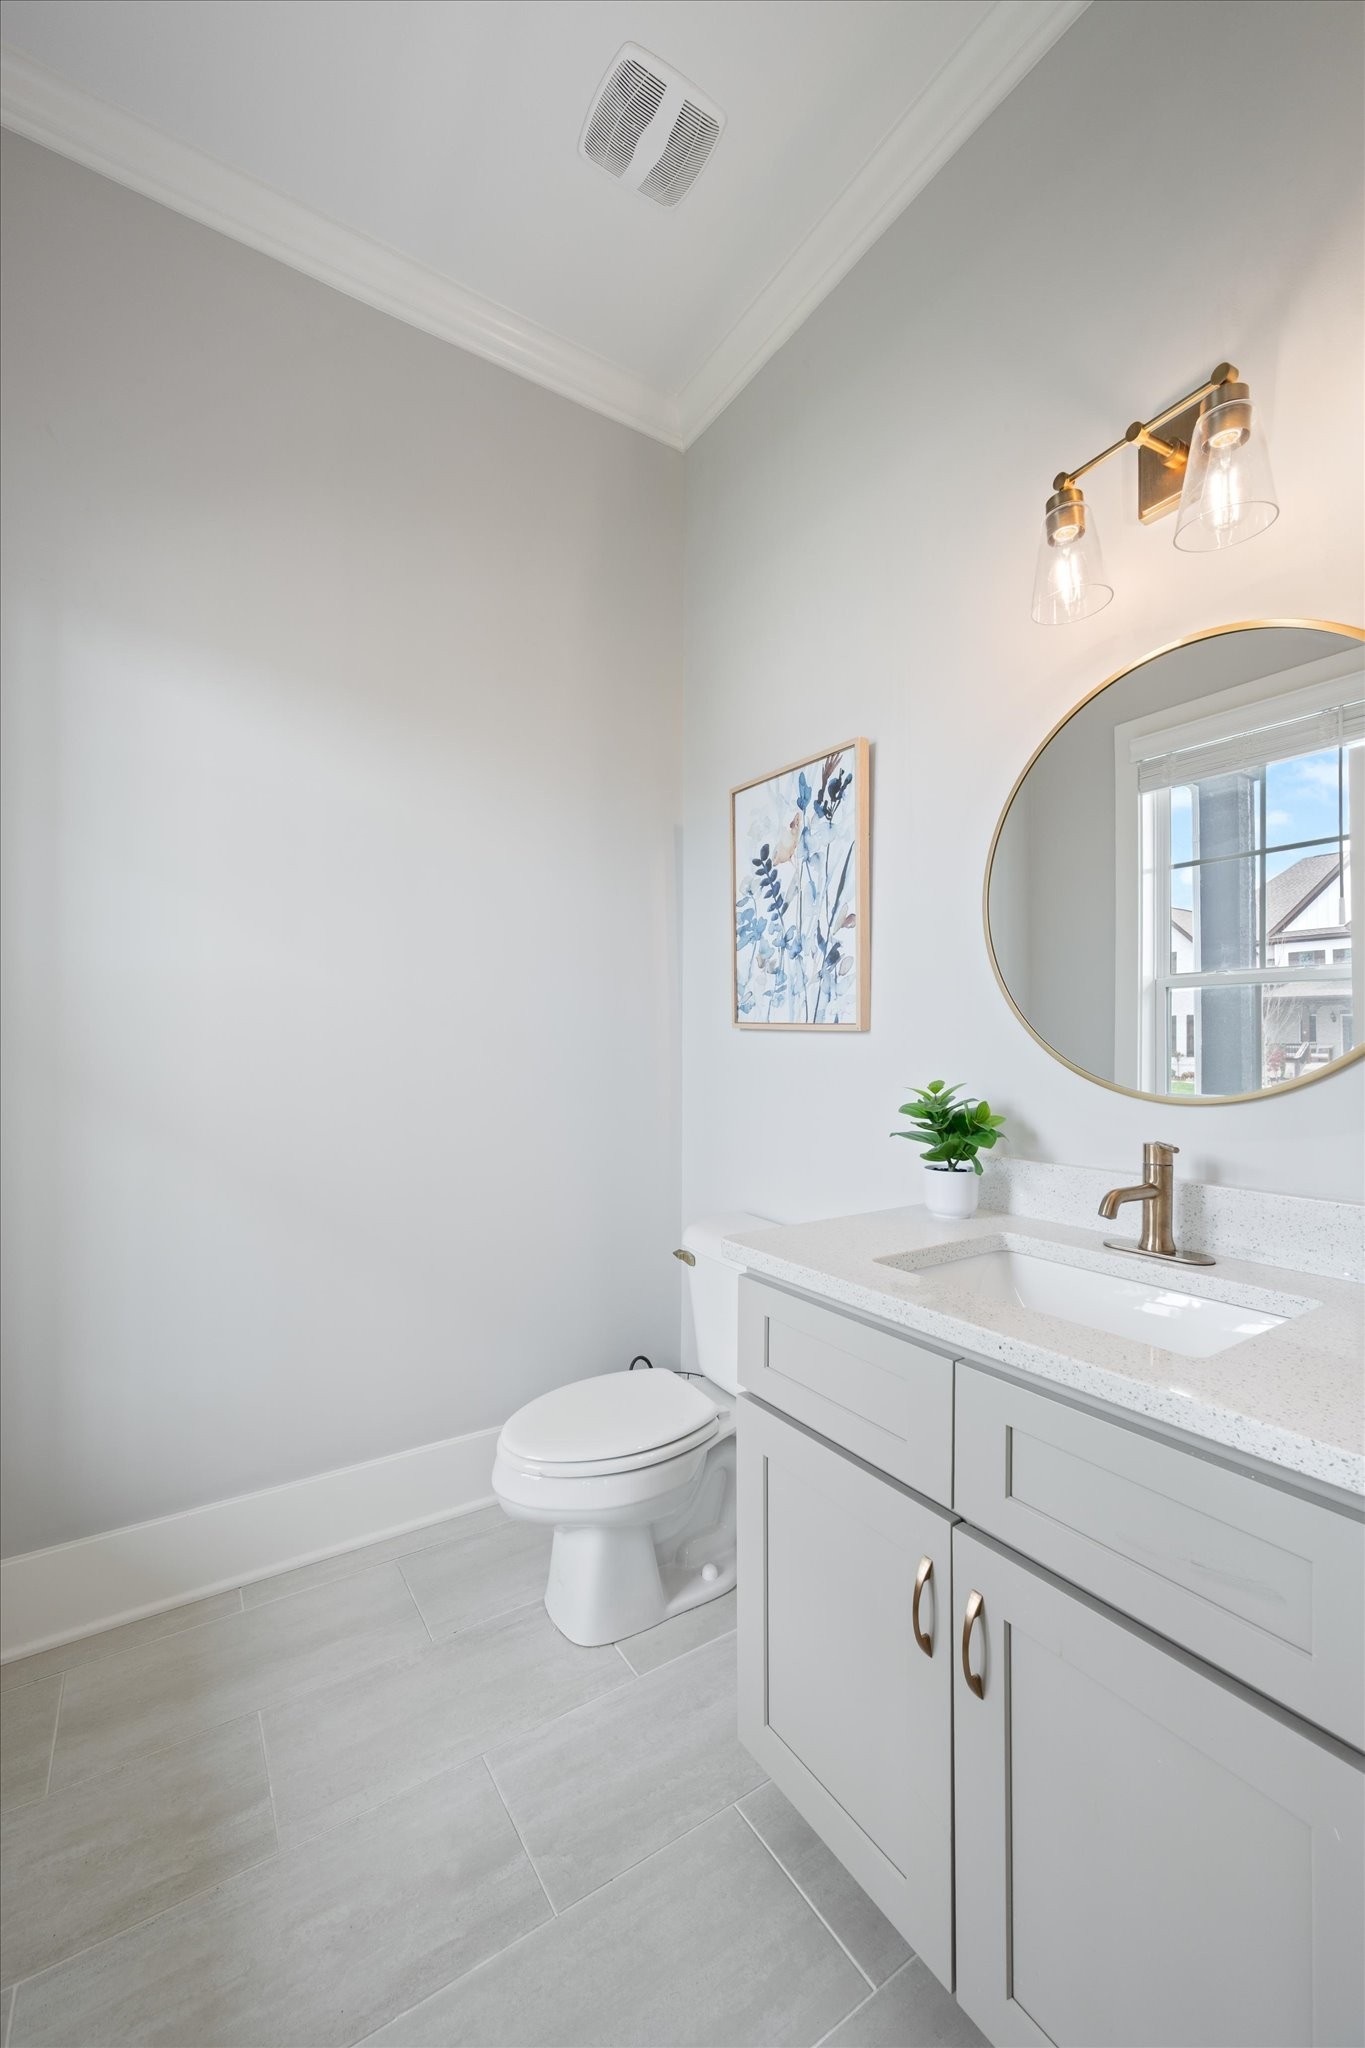
  • Total bathrooms4
  • full bathrooms3
  • half bathroom1
  • Flooring Carpet, Wood, Tile
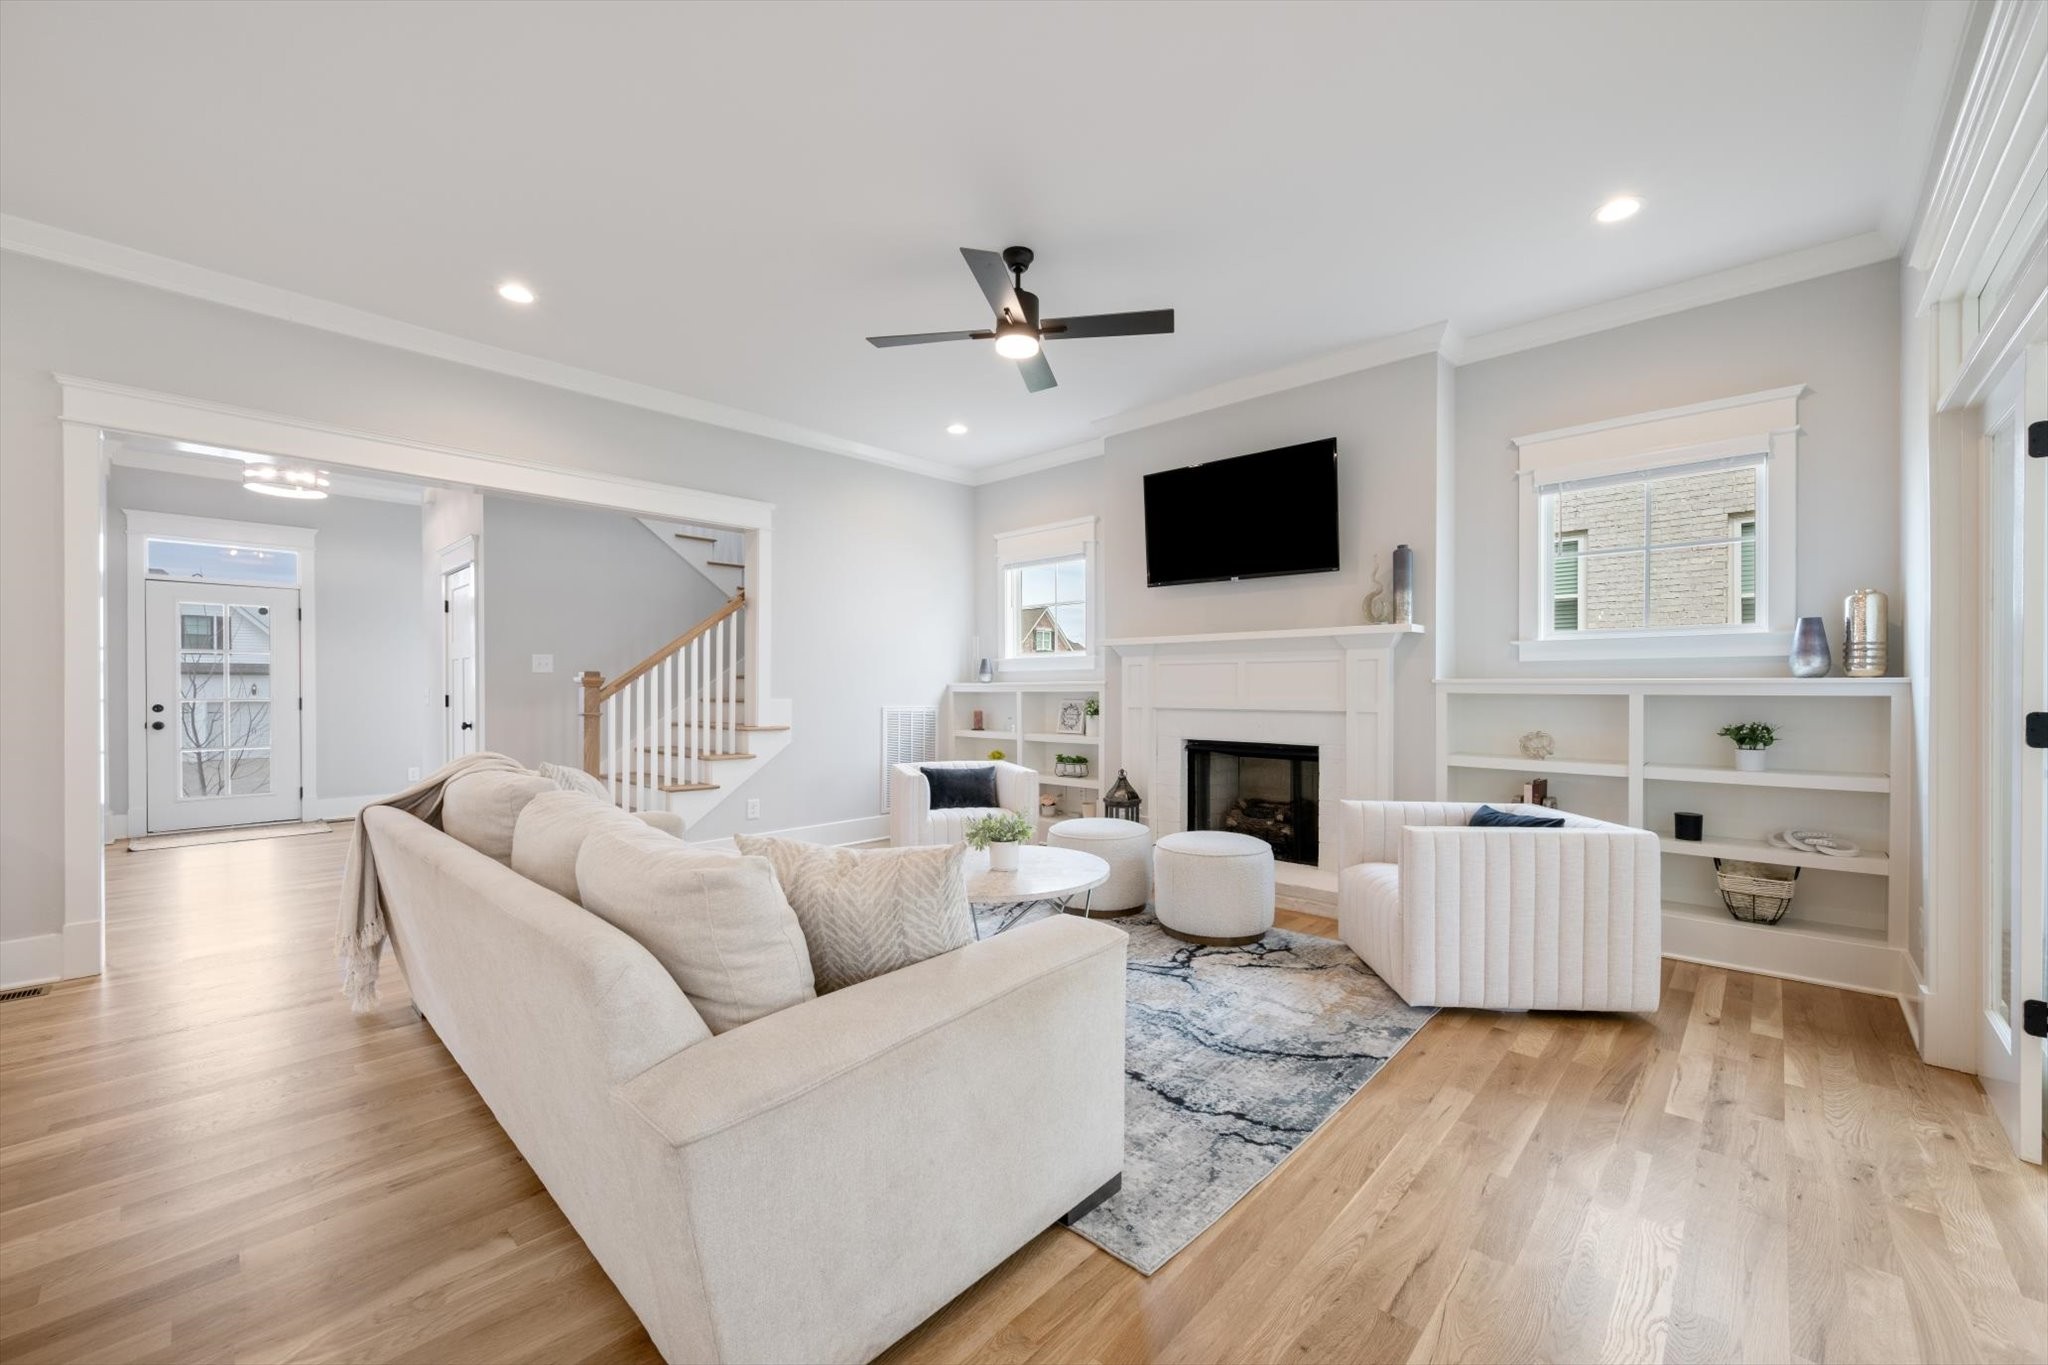
  • Fireplace Gas, Living Room
  • APPLIANCES Double Oven, Gas Range, Dishwasher, Disposal, Microwave, Refrigerator, Stainless Steel Appliance(s)
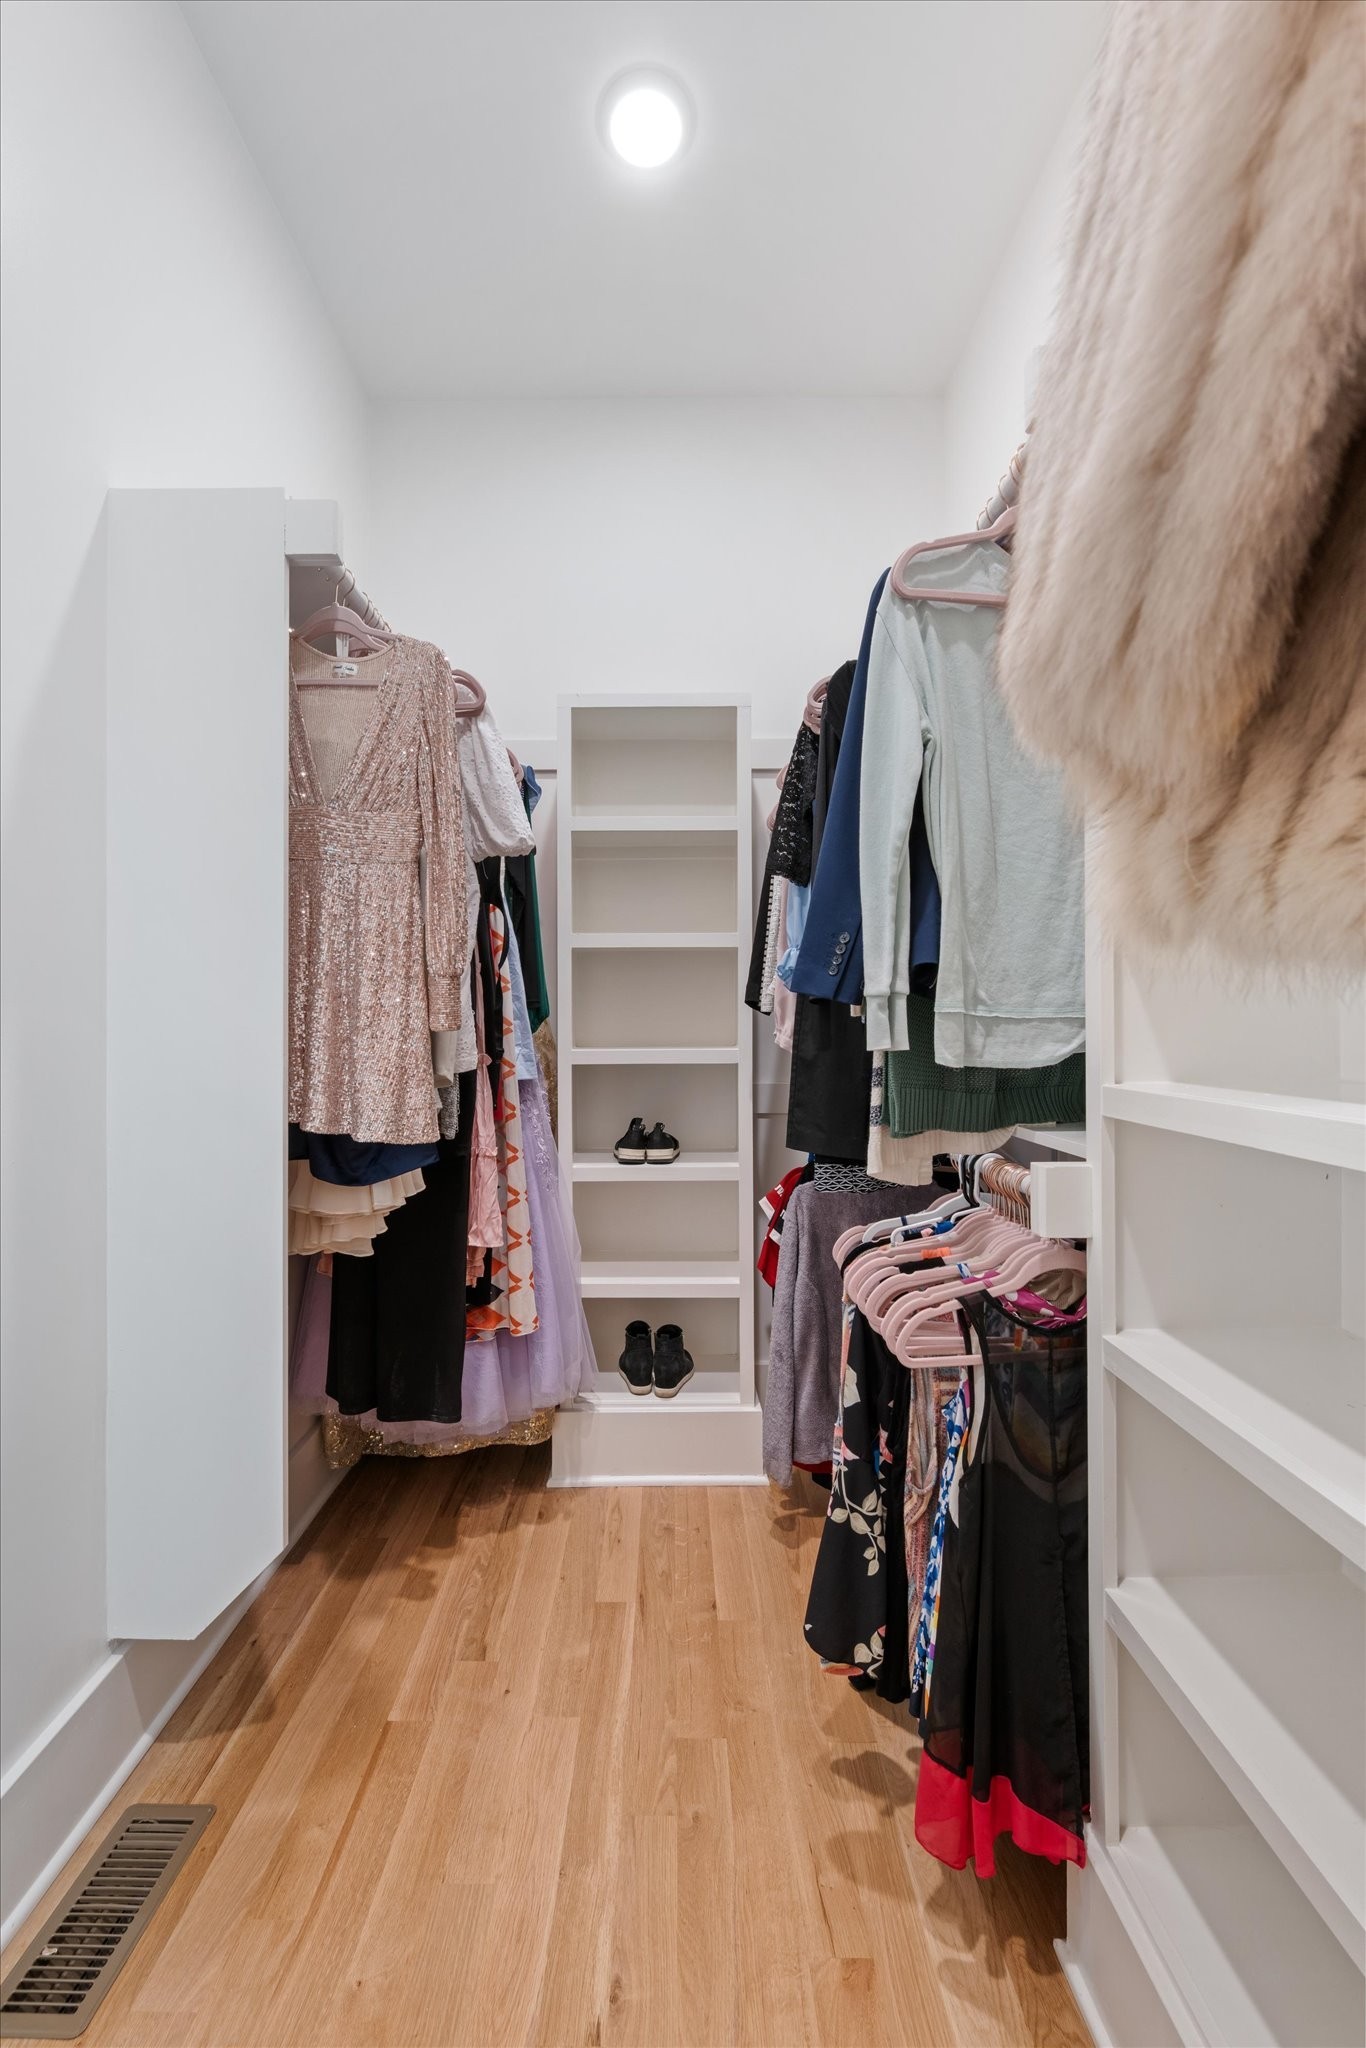
  • other interior Features Bookcases, Ceiling Fan(s), Entrance Foyer, Extra Closets, High Ceilings, Open Floorplan, Pantry, Walk-In Closet(s), Kitchen Island

Area & Lot

  • Status For Sale
  • Living Area3,684 Sq.Ft.
  • Total Area3,684 Sq.Ft.
  • Lot Area0.29 Acres
  • MLS® ID3244757
  • TypeResidential
  • YEAR BUILT2022
  • NeighborhoodSpring Hill
  • Architecture StylesColonial
  • Elementary SchoolHeritage Elementary
  • Middle SchoolHeritage Middle
  • High SchoolIndependence High School

Exterior

  • STORIES2
  • Garage Space2.0
  • water SourcePublic
  • utilitiesNatural Gas Available, Water Available
  • parkingGarage Door Opener, Garage Faces Front
  • HEAT TYPEDual, Natural Gas
  • AIR CONDITIONINGDual
  • sewerPublic Sewer
  • HOA AmenitiesPool

Financial

  • Sales Price$987,900
  • Real Estate Tax $3,566/yr
  • HOA $111/3 mos
image

Schedule a Showing

I would love to show you THIS beautiful property. Please select your preferred date and time below. I will be in touch shortly to confirm your appointment.

Schedule a Showing

I would love to show you THIS beautiful property. Please select your preferred date and time below. I will be in touch shortly to confirm your appointment.

Thank you for your interest in 6070 Kidman Ln, Spring Hill, TN 37174. We are reviewing your request and will be in touch shortly!

Mortgage Calculator

Estimate your monthly mortgage payment, including the principal and interest, property taxes, and HOA. Adjust the values to generate a more accurate rate.
All estimates are provided for informational purposes only. Actual amounts may vary.
$0,000 Your Payment 20 15 65
$0,000 Your Payment

Spring Hill

Explore

Work with Jason

Get assistance in determining current property value, crafting a competitive offer, writing and negotiating a contract, and much more. Contact me today.

Follow Us on Instagram