4000 West End Ave Unit: 101
SEE ALL PHOTOS
4000 West End Ave Unit: 101
Courtesy of Onward Real Estate, Chad Sain Listing Contact: 6154145274 
For Sale

4000 West End Ave Unit: 101

4000 West End Ave Unit: 101, Nashville, TN 37205

$465,000
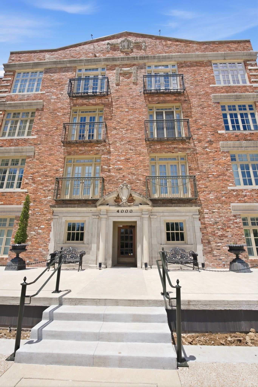
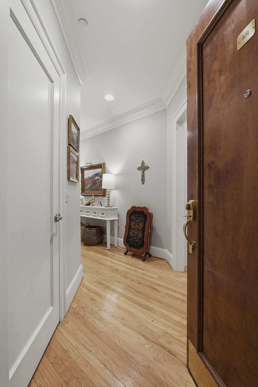
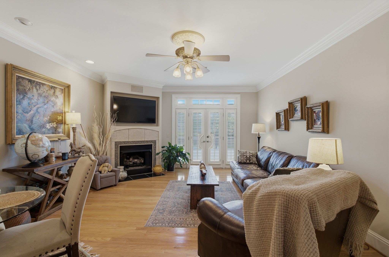
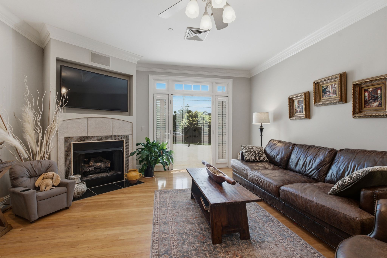
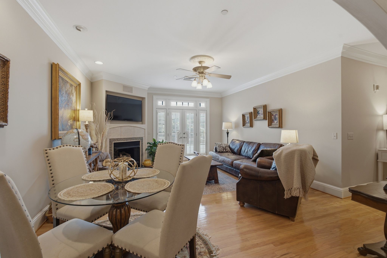
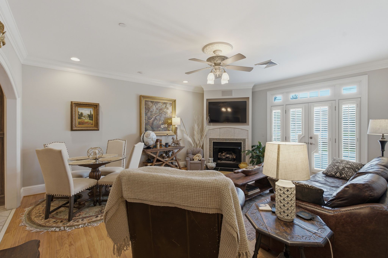
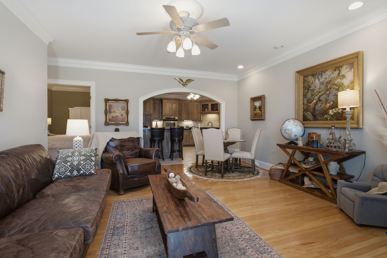
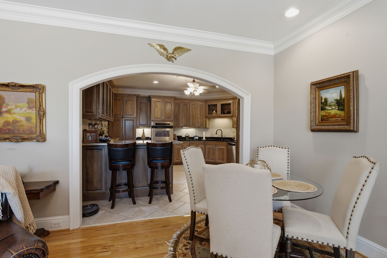
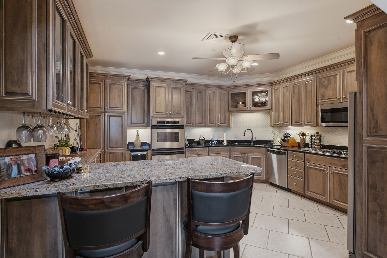
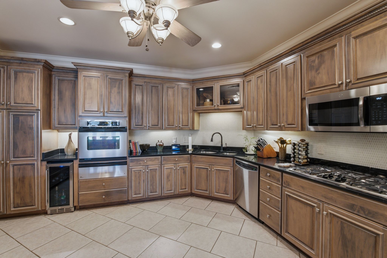
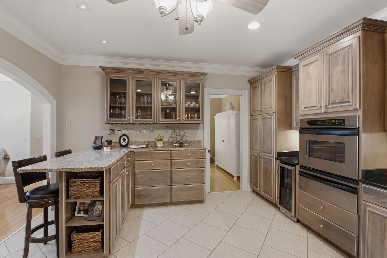
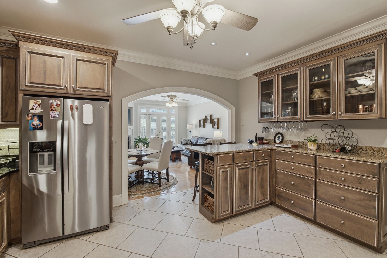
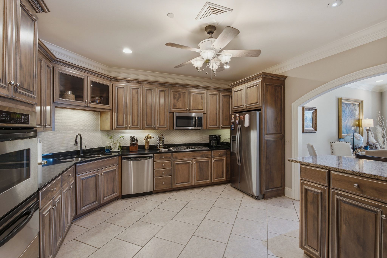
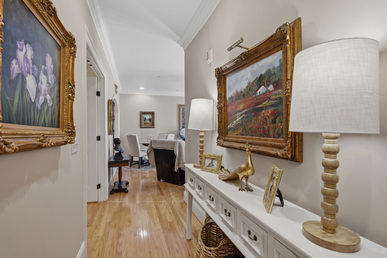
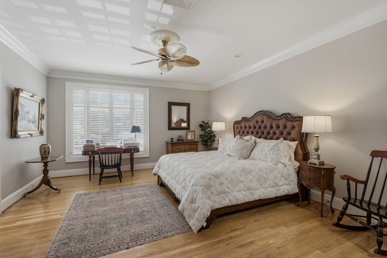
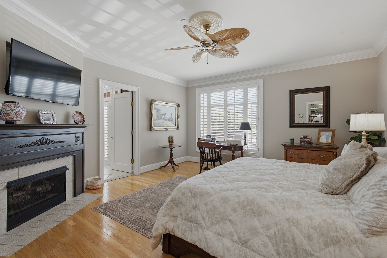
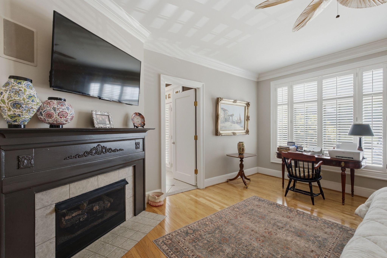
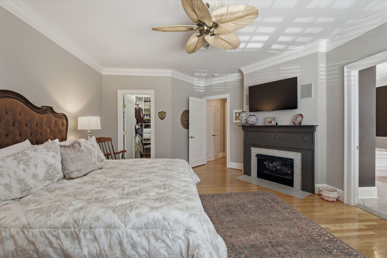
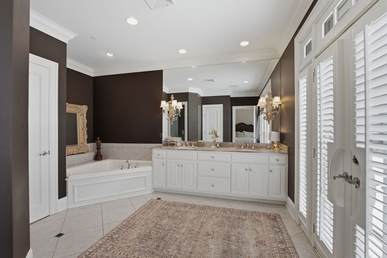
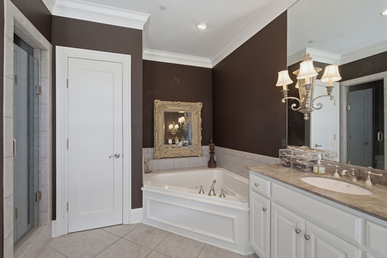
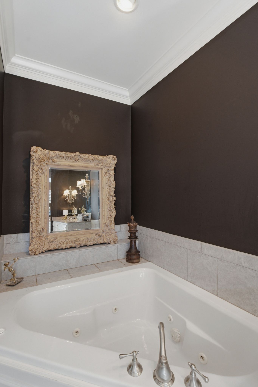
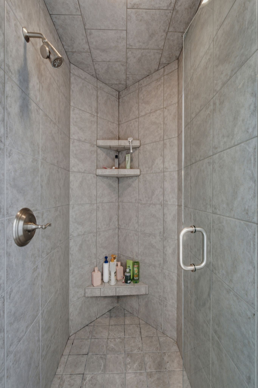
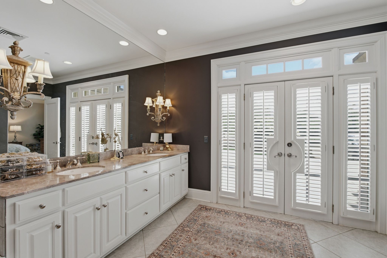
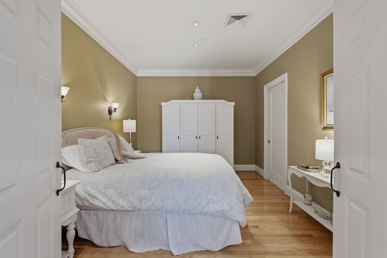
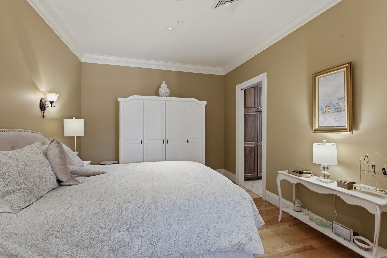
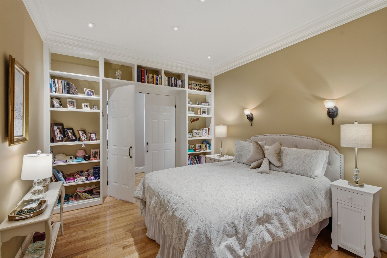
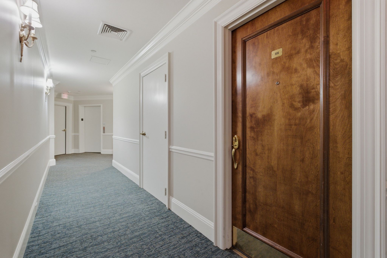
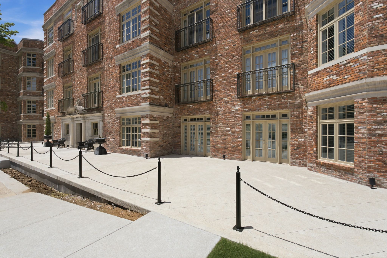
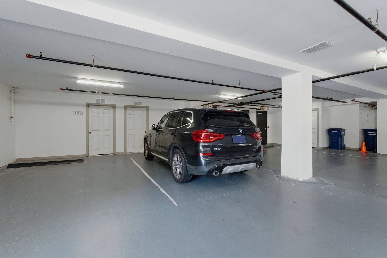
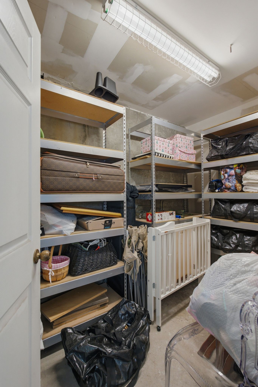
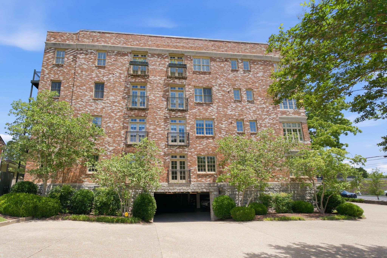
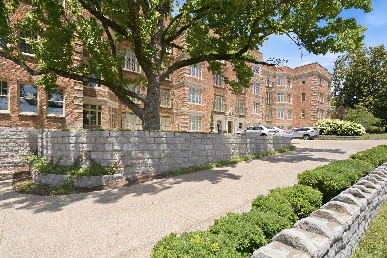
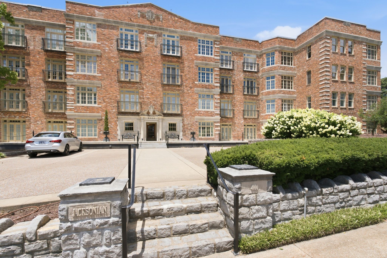
Enjoy this well appointed zero-entry condo flat in the secure access Jacksonian. This spacious 1 bedroom home with a flex room currently used as a second bedroom is well appointed. Two sets of beautiful French Doors lead to the exterior terrace. Two gas fireplaces in both the living room and owner's suite. Beautiful built in book shelves in the flex room - currently used as a bedroom but well suited for an office or formal dining room as well. Spacious kitchen with granite counters and beautiful cabinetry. Two parking spaces, including one covered gated garage spot with elevator access to the front door of your new home. Additional storage unit in garage.

1
bed

2
baths

1,454 Sq.Ft. LIVING AREA

1,742.4 Sq.Ft. lot

Chad Sain

Chad Sain

Features & Amenities

Interior

  • total bedrooms1
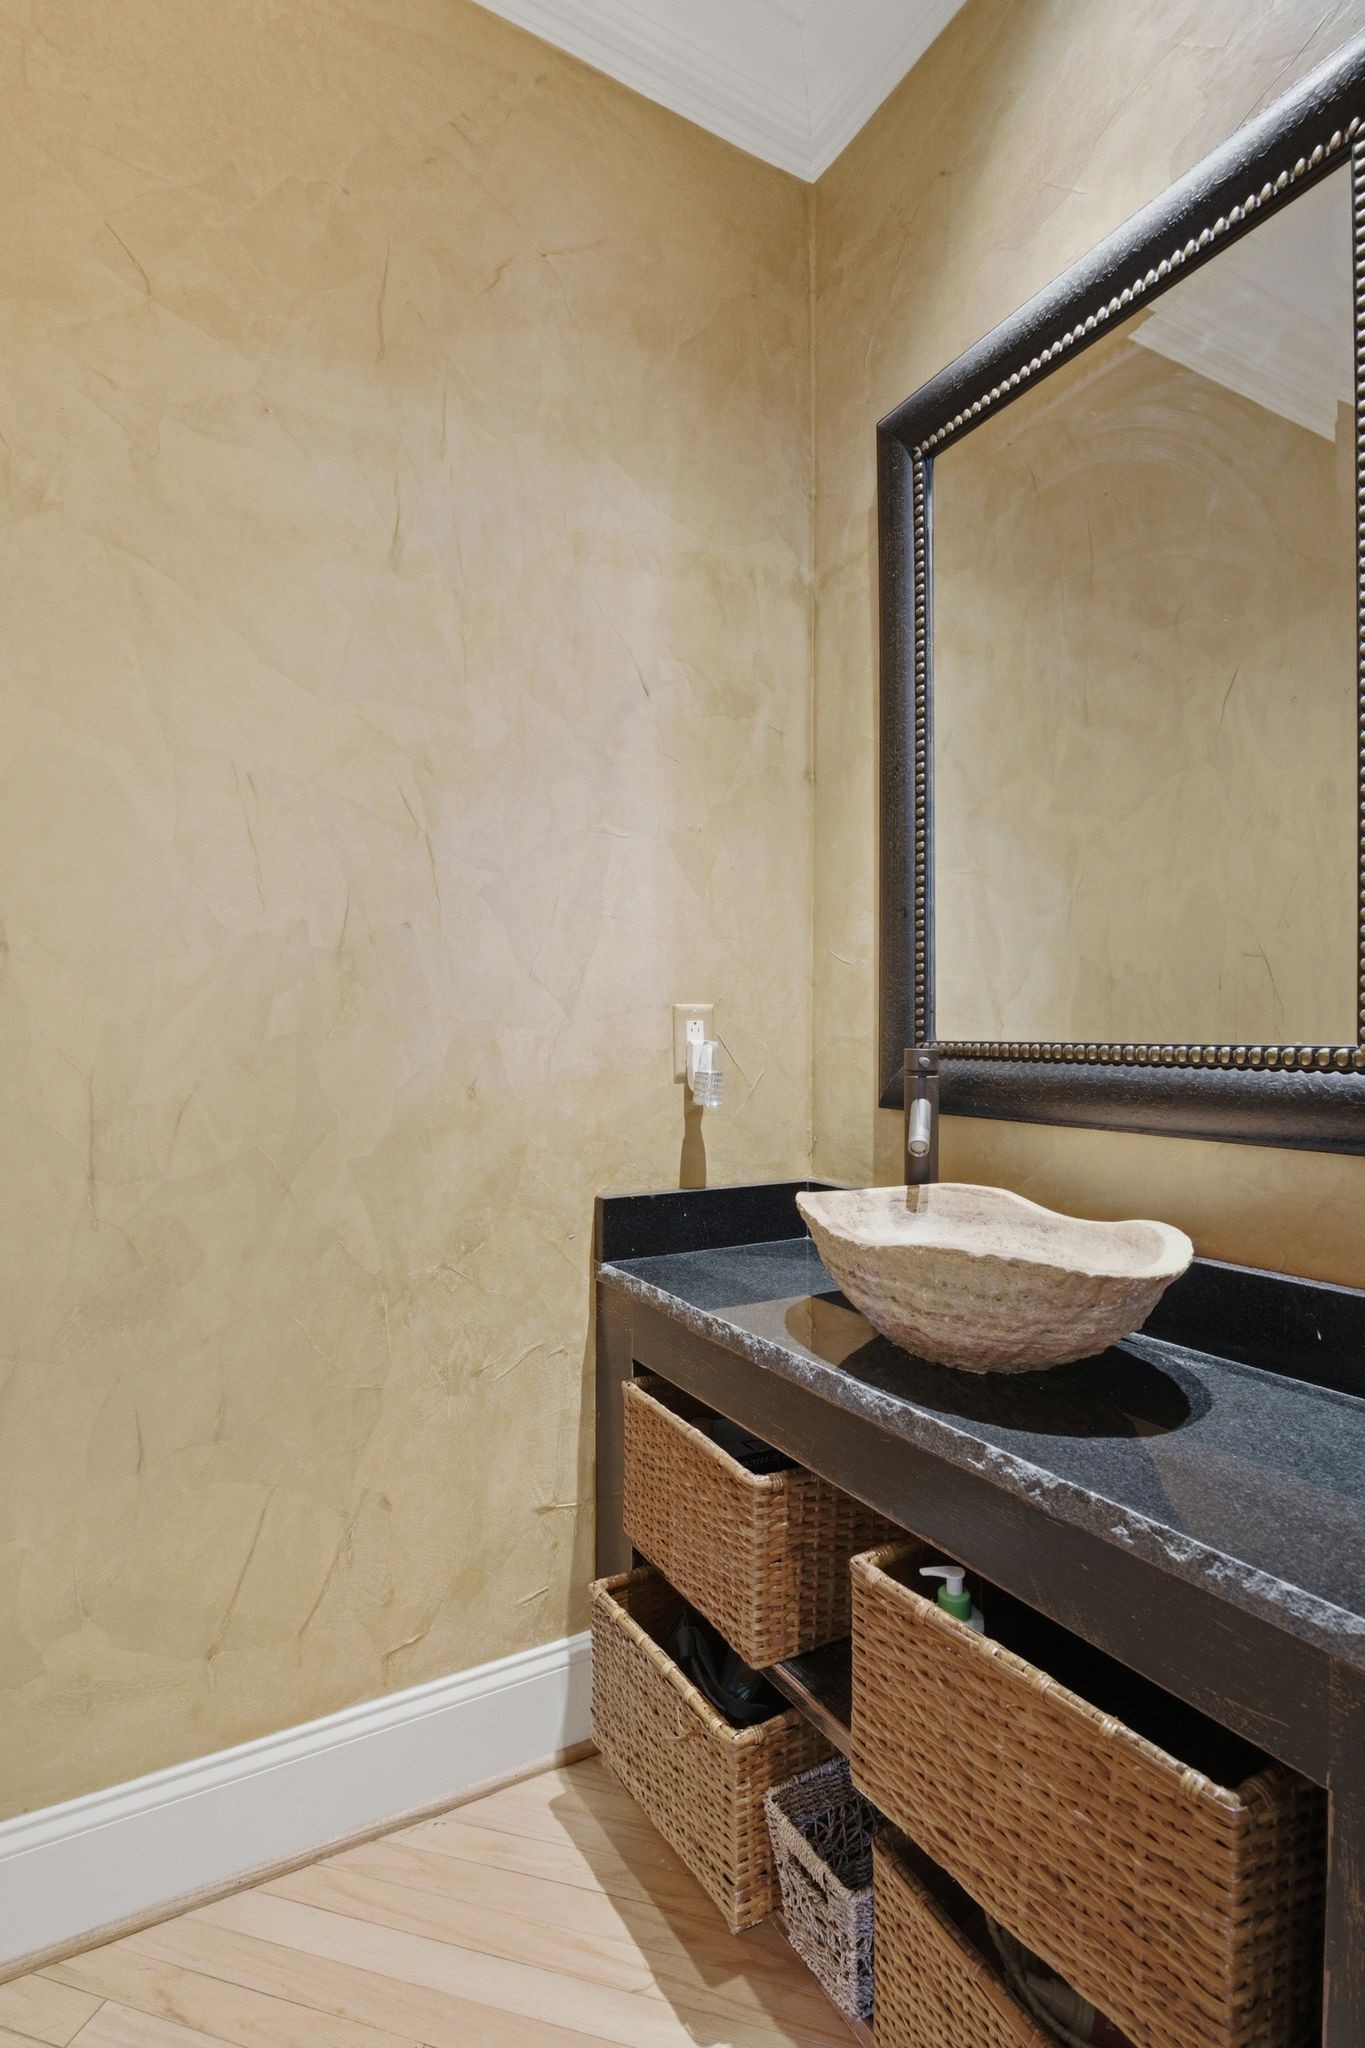
  • Total bathrooms2
  • full bathroom1
  • half bathroom1
  • Flooring Wood, Tile
  • Fireplace Gas, Living Room
  • APPLIANCES Built-In Gas Oven, Built-In Gas Range, Dishwasher, Dryer, Freezer, Microwave, Refrigerator, Stainless Steel Appliance(s), Washer
  • other interior Features Ceiling Fan(s), Entrance Foyer, High Ceilings, Open Floorplan, Walk-In Closet(s)

Area & Lot

  • Status For Sale
  • Living Area1,454 Sq.Ft.
  • Total Area1,454 Sq.Ft.
  • Lot Area1,742.4 Sq.Ft.
  • MLS® ID3248745
  • TypeCondo
  • YEAR BUILT2002
  • NeighborhoodNashville
  • Architecture StylesColonial
  • Elementary SchoolSylvan Park Paideia Design Center
  • Middle SchoolWest End Middle School
  • High SchoolHillsboro Comp High School

Exterior

  • STORIES1
  • Garage Space1.0
  • water SourcePublic
  • utilitiesWater Available
  • parkingAssigned, Asphalt
  • HEAT TYPECentral
  • AIR CONDITIONINGCentral Air
  • sewerPublic Sewer
  • security FeaturesFire Alarm, Fire Sprinkler System, Security Gate, Security System, Smoke Detector(s)

Financial

  • Sales Price$465,000
  • Real Estate Tax $4,392/yr
  • HOA $590/mo
image

Schedule a Showing

I would love to show you THIS beautiful property. Please select your preferred date and time below. I will be in touch shortly to confirm your appointment.

Schedule a Showing

I would love to show you THIS beautiful property. Please select your preferred date and time below. I will be in touch shortly to confirm your appointment.

Thank you for your interest in 4000 West End Ave Unit: 101, Nashville, TN 37205. We are reviewing your request and will be in touch shortly!

Mortgage Calculator

Estimate your monthly mortgage payment, including the principal and interest, property taxes, and HOA. Adjust the values to generate a more accurate rate.
All estimates are provided for informational purposes only. Actual amounts may vary.
$0,000 Your Payment 20 15 65
$0,000 Your Payment

Nashville

Explore

Work with Jason

Get assistance in determining current property value, crafting a competitive offer, writing and negotiating a contract, and much more. Contact me today.

Follow Us on Instagram